1Site Walk and Scope Definition in Dunwoody
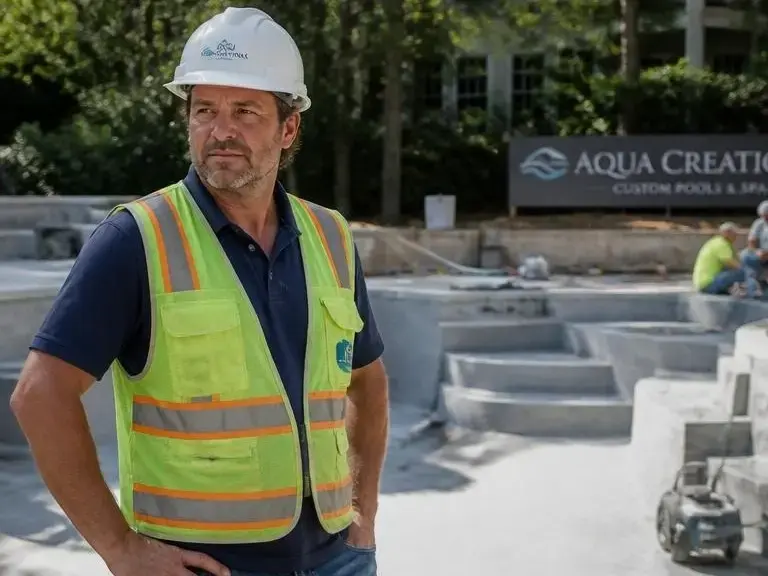
We start with a field walk that maps access, grading, and usable yard space. That step helps define the pool footprint before design work moves forward, which matters on Dunwoody lots with trees and narrow side yards.
2Drainage and Setback Planning in Dunwoody
We place the pool with runoff paths and property setbacks in mind. In Dunwoody, spring and summer rain can turn a small drainage miss into a bigger site issue, so this step protects the build plan.
3Design and Finish Selection in Dunwoody
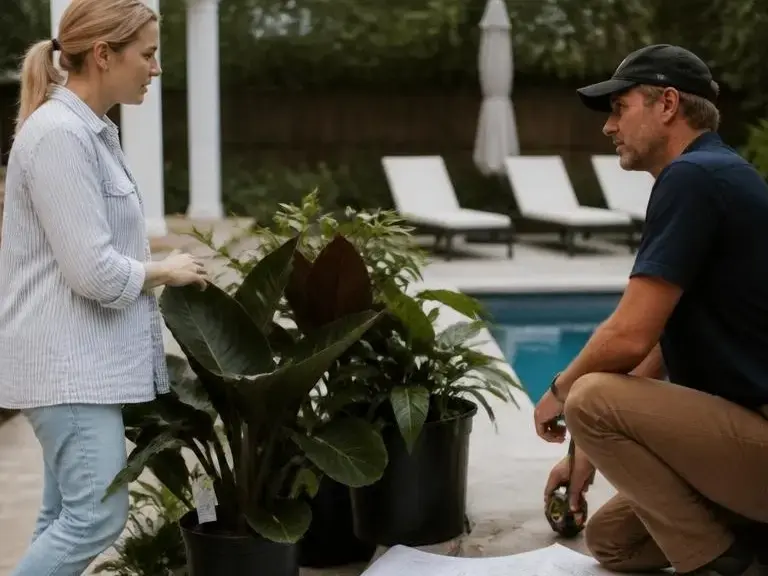
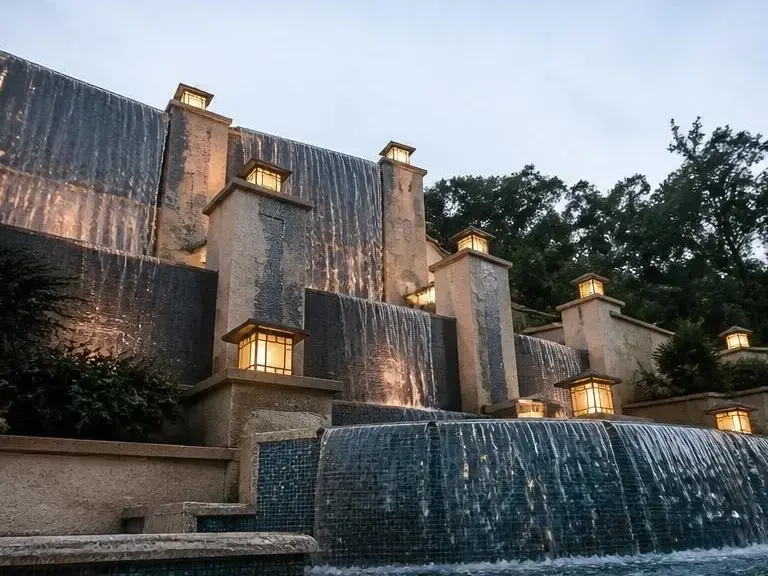
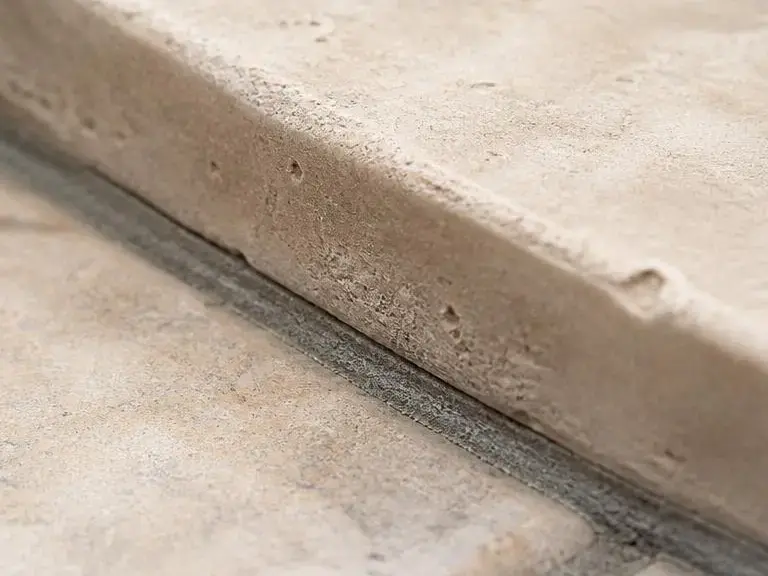
We set the shape, coping, deck tie-ins, and finish choices to match the property. The design stays practical for local long warm season, where families tend to use the pool often.
4Excavation and Structural Work in Dunwoody
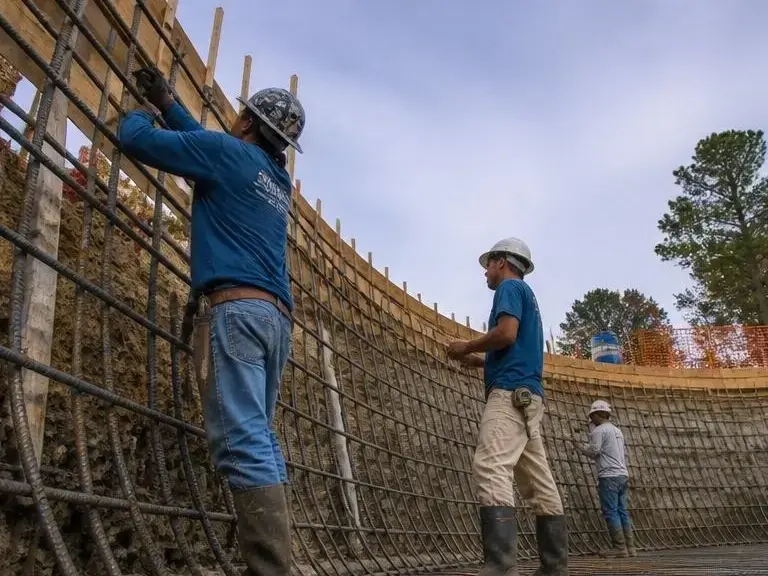
We coordinate excavation, shell work, and equipment placement in the planned order. Clear sequencing matters in the surrounding area because tight access can slow the job if the site isn’t staged well.