Site Plan and Boundary Check
We start with the survey, setbacks, and utility locations. That gives the design a real footprint and helps avoid problems during local review in Sandy Springs.
Custom Pool Design fits Sandy Springs properties that need a pool plan matched to access, grade, and permit rules. In Perimeter Center, tight lots and active redevelopment often shape the layout.
Custom Pool Design is the structured process SandySpringsPoolCompany.com uses to deliver measurable outcomes for customers in Sandy Springs.
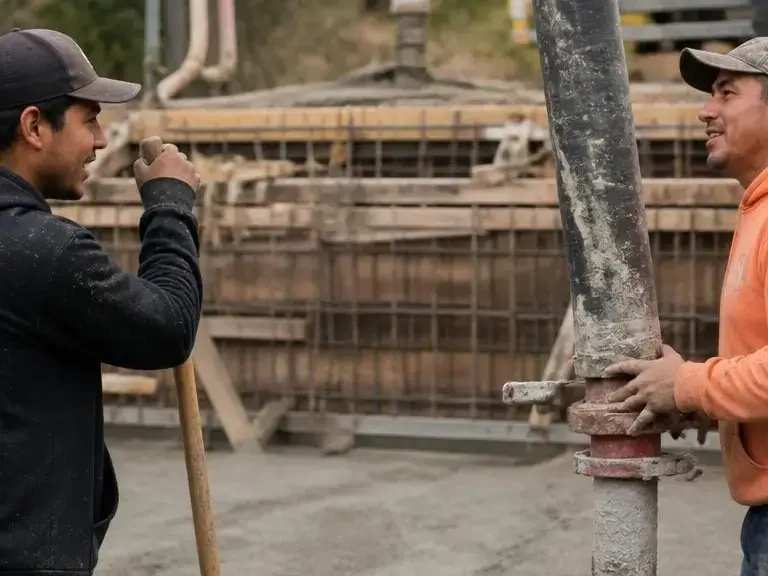
Custom Pool Design is a planning service that creates build-ready pool layouts. It includes grading, circulation, access, and permit-aware coordination before construction starts. In Sandy Springs, GA, design work must fit lot shape, runoff control, and local review needs.
Fits your yard before construction starts.
Helps your pool plan clear local review.
Plans for drainage during warm-season storms.
Makes equipment access easier on tight lots.
Works better for Perimeter Center properties.
Supports cleaner pool installation sequencing.
We start with the survey, setbacks, and utility locations. That gives the design a real footprint and helps avoid problems during local review in Sandy Springs.
Next, we map the pool shell, spa, access path, and circulation lines. This step helps the design support clean water flow and usable deck space.
We check slope, runoff, and low spots before finalizing the plan. That matters in Sandy Springs, GA, where warm-season storms can expose weak drainage fast.
We prepare the drawings needed for review and construction coordination. A permit-aware set helps the project move with fewer changes later.
The cost of Custom Pool Design depends on factors like scope, materials needed, and complexity. Here are typical ranges for Sandy Springs:
Custom quote
SandySpringsPoolCompany.com outlines Custom Pool Design scope for Sandy Springs, GA at the Starter level with clear deliverables.
Scope-based plan
SandySpringsPoolCompany.com outlines Custom Pool Design scope for Sandy Springs, GA at the Growth level with clear deliverables.
Tailored estimate
SandySpringsPoolCompany.com outlines Custom Pool Design scope for Sandy Springs, GA at the Premium level with clear deliverables.
Prices are estimates. Call for an exact quote—we always provide upfront pricing before starting work.
A few documents and site details help the design move faster and stay accurate.
A property near Perimeter Center needed a pool design that fit a narrow build area and setback limits. The owner wanted space for lounging without crowding access or drainage paths.
SandySpringsPoolCompany.com built a custom layout with equipment placement, runoff control, and permit-aware dimensions. The plan kept the pool usable while respecting the lot’s limits.
The owner received a build-ready design that matched the property and could move into construction planning.
Outcome centered on a permit-aware, build-ready pool plan.
A Sandy Springs, GA yard had slope issues and water movement after heavy rain. The earlier concept did not show how drainage would affect the pool zone.
We revised the Custom Pool Design with grade notes, circulation planning, and drainage-aware placement. That gave the owner a clearer path for both review and construction.
The final design fit the yard better and reduced guesswork before the build phase.
Outcome centered on improved drainage planning and clearer scope.
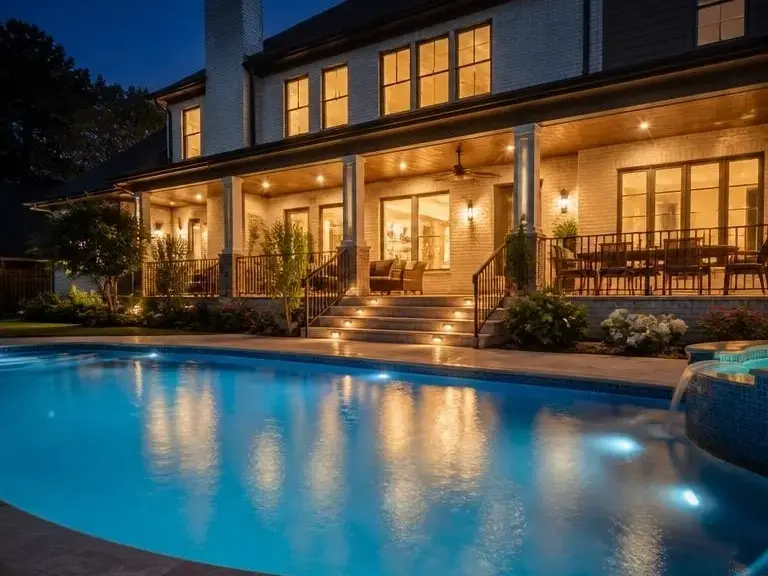


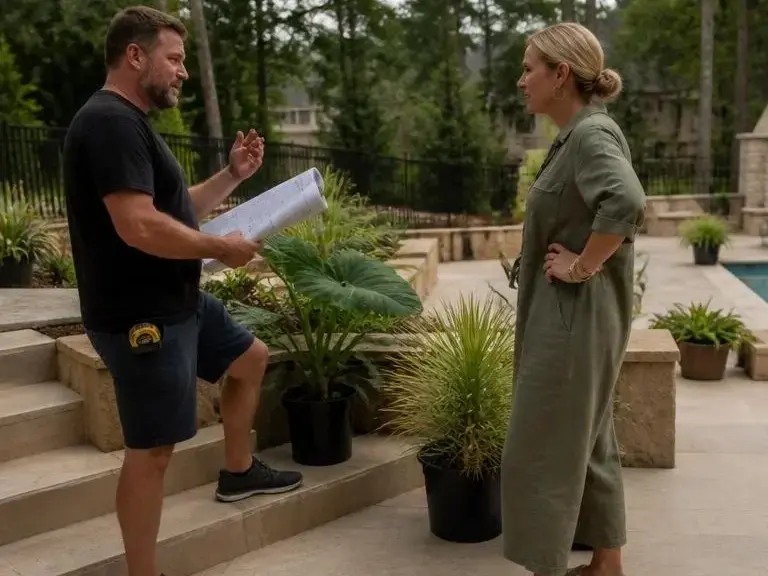
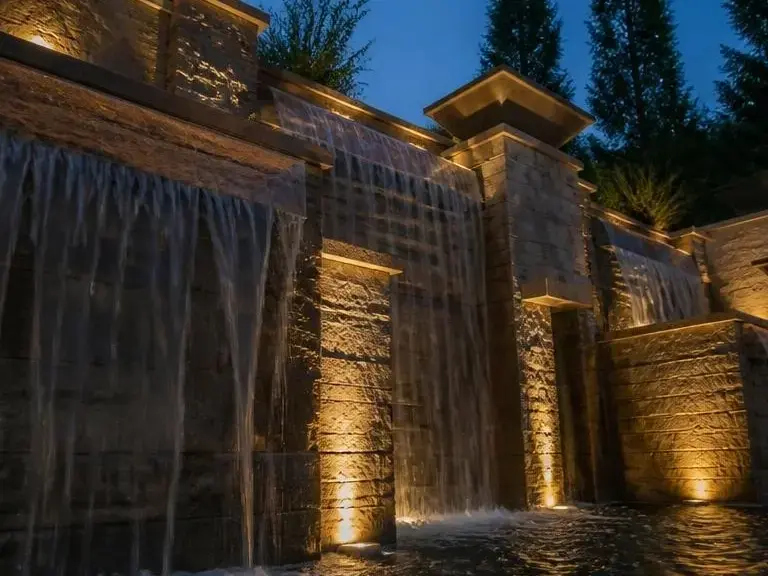
Sandy Springs summer storms and tight lots can expose weak pool plans fast, so now’s a good time to get a build-ready design.
Begin your journey to a stunning new pool or a revitalized outdoor space.
Sandy Springs, GA

A family in Sandy Springs, GA has compared Pool Company options and still isn’t sure what separates one plan from another. The yard sits in Perimeter Center, and the project needs a design that won’t fight setbacks or drainage later. SandySpringsPoolCompany.com would start with a layout check, then explain what changes affect the build path and what can stay flexible.
Someone in Sandy Springs, GA already has a rough pool sketch, but it never explained drainage, grading, or equipment placement. That gap makes it hard to judge the real scope or move toward pool installation. We’d review the missing pieces, show the permit-related details, and outline the next design steps clearly.
A homeowner in Sandy Springs, GA wants a pool that fits the lot and the weather, not just a pretty drawing. The property may face summer storm runoff, tight access, or a sloped yard, so the design has to account for those limits from the start. Our team would shape the plan around those conditions and keep the layout practical for construction.