Skip to content

Custom Pool Design for Brookhaven Homes

Brookhaven lots often need smart pool placement, drainage plans, and clear permit steps. SandySpringsPoolCompany.com builds designs around those details.

Permit-ready layout planning
Reduces rework risk
Drainage and equipment mapping
Supports cleaner installs
Design tied to Brookhaven lot conditions
Fits older and newer properties
Code-aware planning for DeKalb County
Helps approvals move smoothly

Why Brookhaven Pool Plans Need More Thought?

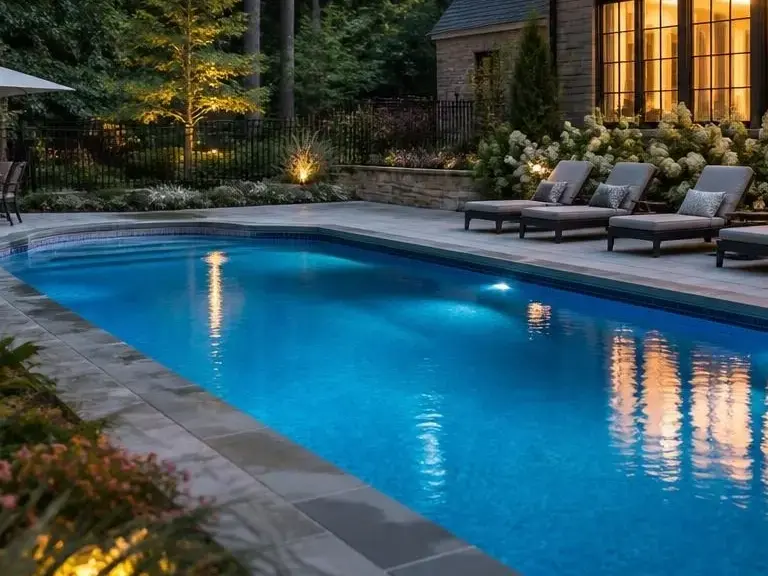
Brookhaven has older homes, newer condos, and renovated lots. That mix changes pool placement, access, and drainage needs. SandySpringsPoolCompany.com plans Custom Pool Design around those conditions, so the drawing fits the yard and the build path.

We look at setback room, equipment space, and how the pool will sit near existing hardscape. In Historic Brookhaven, the lot shape can differ from what you see near Town Brookhaven or around Blackburn Park. That is why one Pool Company plan cannot fit every street in the area.

  • We check Brookhaven lot shape and yard access before design starts.
  • We account for DeKalb County permit steps that can affect pool planning.
  • We plan around mature trees common in Brookhaven neighborhoods.
  • We place equipment where it won't crowd patios or drive paths.
  • We match pool size to the home's scale and the yard's usable space.
Pool Company

Why Brookhaven Pool Owners Care About the Plan?

The design can fit older Brookhaven lots without crowding the yard.

In Brookhaven, The pool plan can support smoother permit review in DeKalb County.

In Brookhaven, The layout can protect shade trees and keep circulation paths open.

In Brookhaven, The design can reduce change orders after excavation starts.

In Brookhaven, The plan can improve how the pool connects to patios and outdoor rooms.

The finished pool can feel more natural in the area's tree-lined setting.

What Your Custom Pool Plan Includes?

SandySpringsPoolCompany.com provides comprehensive Custom Pool Design in the surrounding area. Here's what you get:

  • A site-fit pool layout that matches the property lines and usable yard space.
  • A design plan for pool shape, decking, and surrounding circulation space.
  • Equipment placement guidance for pumps, filters, and access points.
  • Drainage-aware planning that supports better water flow around the pool area.
  • Safety-related design notes for barriers, entry points, and clear movement space.
  • A permit-focused plan set that helps the Brookhaven project move toward approval.
Process

How the Custom Pool Design Process Works?

1

Site Survey and Base Plan in Brookhaven

We start with a site plan and measurement set so the pool drawing reflects real boundaries, grades, and access points. That matters in Brookhaven, where older lots and tree cover can change the usable space fast.
2

Concept Layout and Setbacks in Brookhaven

We build a concept layout that balances pool size, deck room, and setback limits. This step keeps the design realistic for the area and helps avoid a plan that looks good only on paper.

3

Drainage and Equipment Planning in Brookhaven

We map grading, runoff, and equipment pad location before finalizing the design. In the local humid summers and stormy stretches, that helps the yard handle water without turning the pool area into a problem spot.

4

Permit-Ready Design Set in Brookhaven

We prepare the drawings with the details needed for review, including safety and placement notes. That reduces back-and-forth when the Brookhaven project moves into DeKalb County permitting.

What Makes Brookhaven Different?

Brookhaven pool design often needs more site planning than a newer suburb with wider lots. The area's older housing stock, tree cover, and permit steps can change the plan before excavation starts.

Why Brookhaven Homeowners Choose a Better Pool Plan?

Brookhaven Lot Fit

Brookhaven yards are not all the same, especially in older neighborhoods. We size the pool, deck, and equipment area to the property instead of forcing a standard shape.

Brookhaven Permit Clarity

Brookhaven projects can move faster when the plan set is clear from the start. We organize design details so DeKalb County review has the information it needs.

Brookhaven Tree and Drainage Care

Many Brookhaven lots have mature trees and tight grades. We plan for drainage paths and root-safe placement so the pool works with the site, not against it.

Brookhaven Design Transparency

In Brookhaven, We won't push a big pool when the yard can't support it well. If the space needs a smaller shell or a phased plan, we'll say so before you spend on drawings.

Brookhaven Finish Coordination

A pool should connect cleanly to the home and patio in the local market. We coordinate shell shape, decking, and equipment placement so the design reads as one outdoor space.

What Custom Pool Design Success Looks Like in Brookhaven?

Historic Lot Design Reset

Challenge

A Brookhaven homeowner wanted a pool, but the usable yard was smaller than expected after tree and setback limits were counted. The first concept would have crowded the patio and equipment area.

Approach

We rebuilt the layout with site-fit pool design, drainage planning, and tighter equipment placement. The final plan kept the outdoor room open and matched the property instead of stretching the yard.

Result

The homeowner had a build-ready pool plan that fit the lot and supported permit review.

Key Metric

Outcome-focused planning with no unsupported numeric claim.

Drainage-Aware Backyard Layout

Challenge

A Brookhaven property had a low corner that collected water after heavy rain. A standard pool sketch would have created more runoff trouble.

Approach

We used grading-focused pool design and adjusted the pool position, deck edge, and runoff path. That let the plan support the yard's slope instead of fighting it.

Result

The design reduced conflict between the pool layout and the site's drainage pattern.

Key Metric

Outcome-focused planning with no unsupported numeric claim.

Brookhaven Custom Pool Design Pricing

Pricing in Brookhaven depends on lot access, design complexity, drainage needs, and permit-related drawing detail. Homes with tighter yards or more site constraints usually need more design work before construction can begin.

Entry Design Plan

$2,500-$4,500

Basic layout, initial concept, and core site-fit planning for straightforward Brookhaven lots.

Standard Permit Plan

$4,500-$8,500

Detailed design, drainage notes, equipment placement, and permit-ready documentation for most Brookhaven homes.

Premium Custom Plan

$8,500-$15,000

Advanced planning for complex lots, tighter access, larger outdoor living features, or more detailed construction coordination.

Final pricing varies with Brookhaven lot conditions, tree cover, access limits, and permit detail needs.

What Brookhaven Buyers Ask Before Starting a Pool Plan?

Brookhaven pool plans usually need permit review, code-based safety details, and site-specific drawings.
Contact

Get a Free Custom Pool Estimate in Brookhaven

Reach out, and the first steps will focus on your lot, your layout goals, and the permit details that shape a Brookhaven pool plan.

Begin your journey to a stunning new pool or a revitalized outdoor space.

SandySpringsPoolCompany.com

Brookhaven, GA

Get A Free Custom Pool Estimate In Brookhaven
Scenarios

Common Customer Situations

1

Summer Build Deadline

A family in Brookhaven, GA wants design work done before peak swim season, but the yard has a narrow side access path and a mature tree near the back fence. SandySpringsPoolCompany.com would start with a site-fit layout, then check grading, equipment space, and permit needs before drawings move forward.

2

Townhome Access Limits

A Brookhaven, GA owner near Town Brookhaven has limited access for equipment and a shared boundary line with nearby units. That changes how the pool shell, decking edge, and utility placement get planned, so the first step is a careful layout that respects access, setbacks, and drainage.

3

Recurring Drainage Issue

A Brookhaven, GA homeowner has patched the same backyard water issue after storms, and the old fixes keep failing. A better design approach would trace the slope, pool elevation, and runoff path first, then shape the pool plan around the problem instead of covering it up.

Pin Codes We Serve in Brookhaven, GA

30319 30329 30341 30324
+1 (470) 868-4868