1Site Plan and Measure-Up in Brookhaven
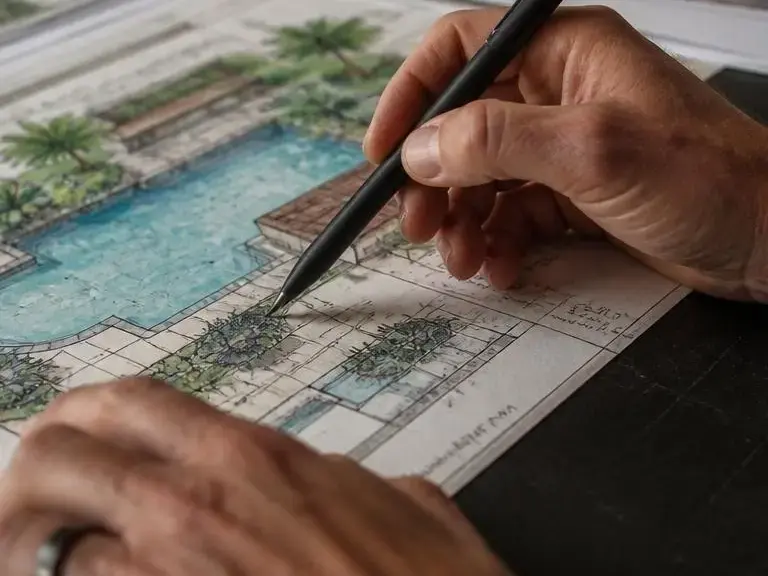
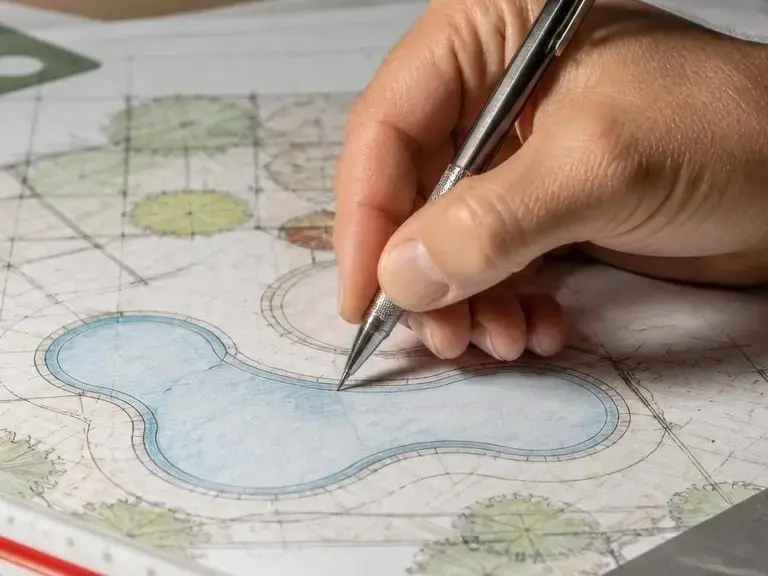
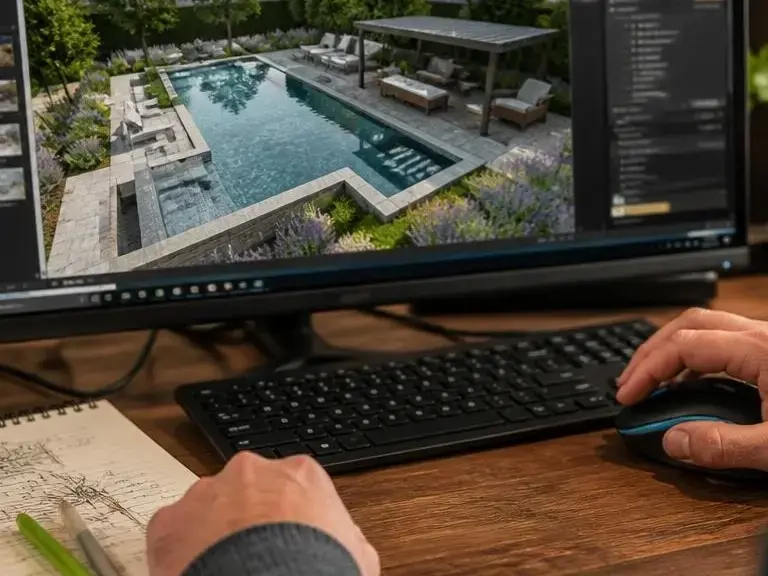
We start with a scaled site plan and field measurements, so the pool fits the actual yard. That method shows setbacks, access paths, and tree conflicts early, which helps Brookhaven projects avoid design changes after the dig starts.
2Scope Definition and Sequencing in Brookhaven
We break the project into design, excavation, plumbing, shell work, and finish steps. That sequencing matters in the area because older lots and tight side yards can change how each trade enters the site.
3Drainage and Grade Check in Brookhaven
We use drainage grading notes to see where runoff will move during heavy rain. In Brookhaven, that step helps protect the pool edge, the deck, and the home foundation from water buildup.
4Permit and Barrier Alignment in Brookhaven
We match the pool plan to permit and barrier requirements before construction begins. That keeps the build aligned with local review needs and helps avoid last-minute changes that slow the project.