1Site Layout and Access Check in Brookhaven
We start with a measured site layout and access plan before design moves forward. That helps identify tight gates, tree cover, and grading issues early, which matters on Brookhaven lots with mature landscaping.
2Design Fit and Permit Path in Brookhaven
We match the pool design to setback rules, utility spacing, and the actual yard shape. In Brookhaven, that keeps the project aligned with local permit expectations and avoids late design changes.
3Excavation and Base Prep in Brookhaven
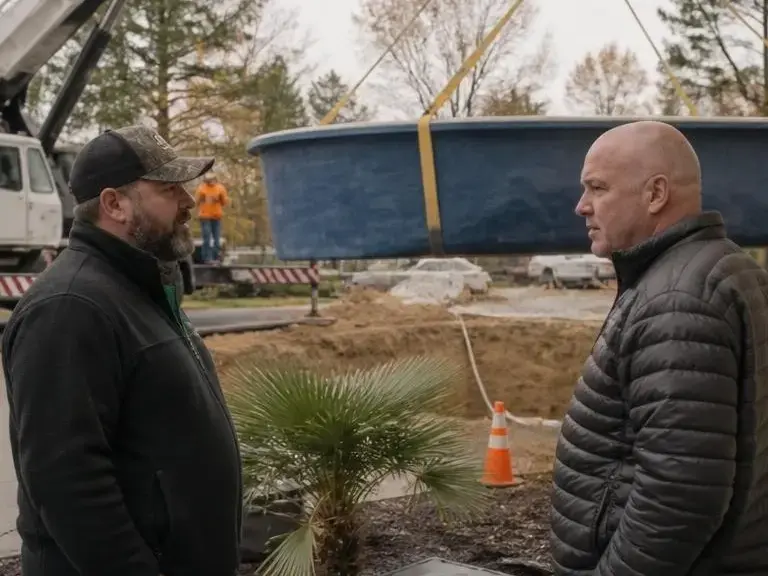
We set the excavation plan around soil conditions, drainage flow, and equipment access. That matters in neighborhoods with older homes, where the yard may need more careful prep before shell work starts.
4Shell, Plumbing, and Equipment Setup in Brookhaven
In Brookhaven, We coordinate shell installation with plumbing runs and equipment placement so the system works as one build. The process supports cleaner circulation and easier service access after the pool is finished.