Site Plan and Scope Lock in Johns Creek
We start with a site plan that fixes the pool footprint, deck area, and equipment zone. That method keeps the build realistic for Johns Creek lots with fences, slopes, and side-yard limits.
Johns Creek homes often need careful pool planning for sloped yards, HOA rules, and summer storm runoff. We build around those details, so your project fits the lot and the schedule.
Johns Creek homes often sit on planned lots with fences, slopes, and narrow side yards. That affects dig access, spoil removal, and where the pool shell can sit. SandySpringsPoolCompany.com plans each job around the property, not a fixed template.
We look at shape, drainage, and finish options before work starts, so the build fits Johns Creek conditions. Newtown Park, Medlock Bridge, and St. Ives Country Club each point to different yard layouts and access paths.
A pool near one of those areas may need a different layout, decking edge, or equipment location.
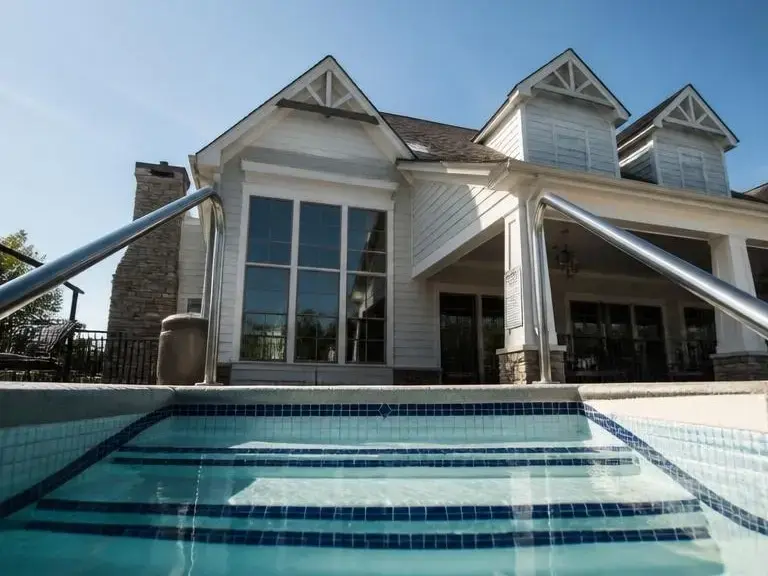
We start with a site plan that fixes the pool footprint, deck area, and equipment zone. That method keeps the build realistic for Johns Creek lots with fences, slopes, and side-yard limits.
We map drainage paths and equipment access before excavation begins. In Johns Creek, summer storms can move water fast, so this step helps the pool area stay practical after rain.
The crew marks the layout, digs the excavation, and sets plumbing and electrical rough-in points. That sequence matters in Johns Creek because backyard access can change how fast material moves in and out.
We set the coping, decking, and surface finish after the structure is ready. This step ties the pool into the home’s outdoor space, which matters for many Johns Creek family yards.
Johns Creek pool projects often face more planning steps than similar jobs in flatter or older suburban areas. The city’s mix of golf communities, planned neighborhoods, and humid summers makes drainage, access, and finish choice matter more.
Johns Creek yards often need careful layout work before digging starts. We plan around slope, access, and backyard shape so the pool fits the property.
Summer storms can move water fast across a yard in the area. We plan grading and runoff paths early, which helps the pool area stay usable after heavy rain.
Our team gives a straight scope before work begins, and we won’t push extras that don’t fit the yard. That matters when a Johns Creek project already has fencing, trees, or setback limits.
Pool surfaces, decking, and coping need to match the home and the climate. Johns Creek homeowners often want durable finishes that handle heat, humidity, and frequent family use.
Many Johns Creek homes have tight side yards or gated community access. We plan equipment staging and material flow so the build moves with less disruption.
SandySpringsPoolCompany.com provides comprehensive Swimming Pool Builder in the local market. Here's what you get:
You get a pool plan that fits Johns Creek lot shapes and yard access.
In Johns Creek, You avoid costly changes caused by drainage issues after excavation.
In Johns Creek, You can match the pool to the home style found in Newtown and Rivermont.
In Johns Creek, You make better use of summer weather with a layout built for family use.
In Johns Creek, You reduce delays by planning equipment placement before work begins.
In Johns Creek, You get clearer expectations on scope, finish choices, and next steps.
Pool Company pricing in Johns Creek depends on access, drainage, finish choices, and whether the yard needs renovation before the build. Homes near Newtown Park, Rivermont, and St. Ives Country Club can each need different setup work.
$45,000-$65,000
This tier fits simpler pool layouts, basic decking, and straightforward access on Johns Creek lots.
$65,000-$95,000
This tier adds more design work, upgraded finishes, and site adjustments for drainage or tight access.
$95,000-$150,000+
This tier fits larger custom pools, renovation tie-ins, and more complex outdoor layouts in this region.
Pricing changes with Johns Creek-specific factors like slope, access, finish choice, and the condition of the existing yard.
The homeowner in the surrounding area had a yard that held water after storms, and the old plan kept changing. The site also had limited side-yard access for equipment.
We adjusted the pool layout, set the equipment area to fit the access path, and planned the drainage work before installation. The build order followed the property conditions instead of forcing a standard layout.
The project moved forward with a cleaner scope and fewer field changes. The finished pool fit the yard and worked with the home’s outdoor space.
Outcome described without fabricated numbers.
A Johns Creek pool needed renovation, but the homeowner wanted a cleaner look without a full yard overhaul. The existing finish and edge details no longer matched the home.
We scoped the resurfacing, updated the coping plan, and tied the pool back into the surrounding deck. That kept the work focused on the parts that changed the look and use of the space.
The pool area looked more current and felt easier to maintain. The homeowner kept the project centered on the most visible improvements.
Outcome described without fabricated numbers.
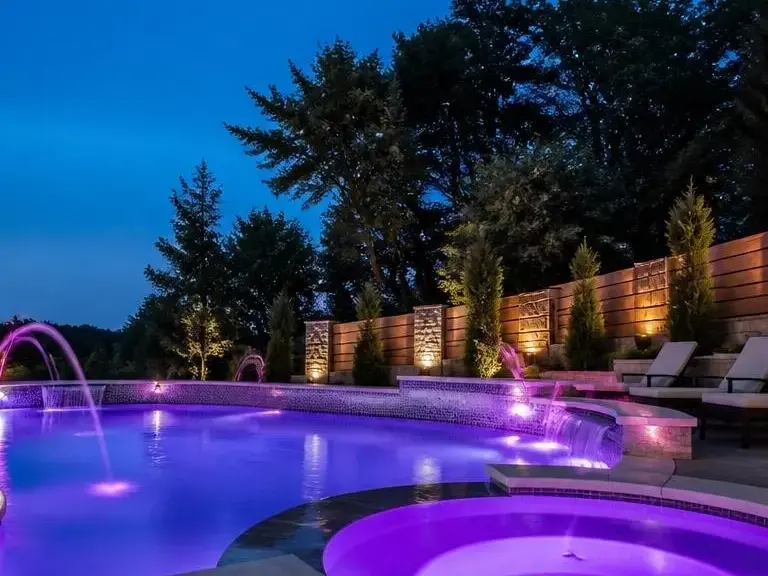
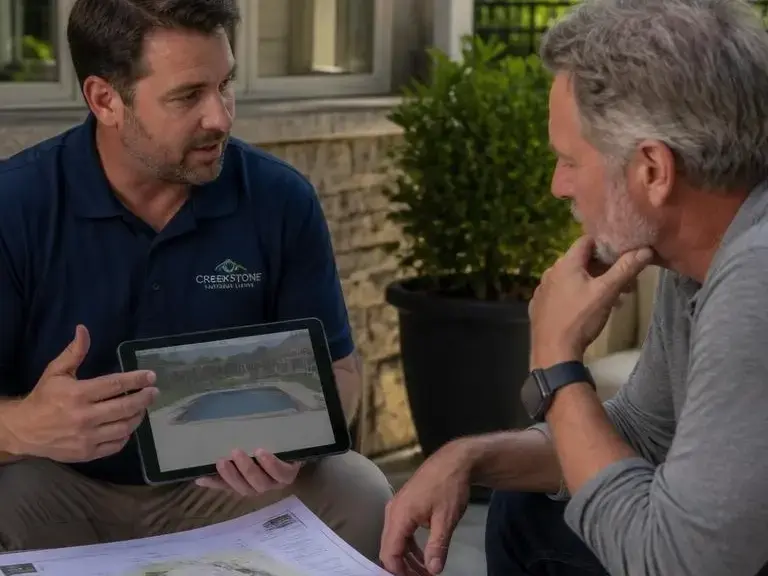
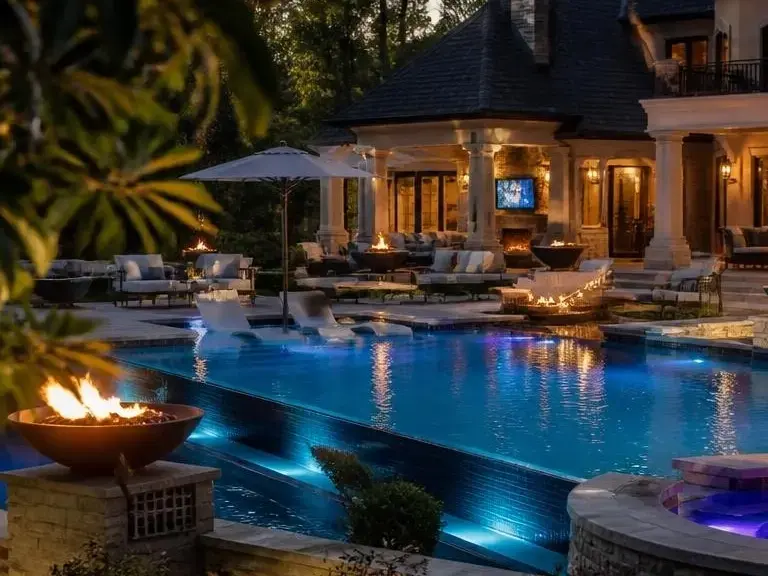


The first days usually begin with a site review, scope talk, and a plan for drainage, access, and build timing.
Begin your journey to a stunning new pool or a revitalized outdoor space.
Johns Creek, GA

A pool in Johns Creek, GA may keep cracking after temporary fixes when the base, shell, or drainage problem never got solved. SandySpringsPoolCompany.com looks at the full structure, the soil movement, and the water path around the yard. That helps separate a true build issue from a surface symptom, so the next step fits the real problem.
A fence change, tree removal, or new patio can alter how a pool build works in Johns Creek, GA. We check access, equipment staging, and where spoil can move before any design is locked in. That keeps the plan realistic for the lot and avoids scope surprises later.
A family in Johns Creek, GA may want the pool ready before school break, a move-in date, or a summer gathering. We start with a consultation, then map the build sequence so the project has clear milestones. The assessment explains whether the yard needs drainage work, finish changes, or a simpler layout.