Lot Fit and Access Mapping in Johns Creek
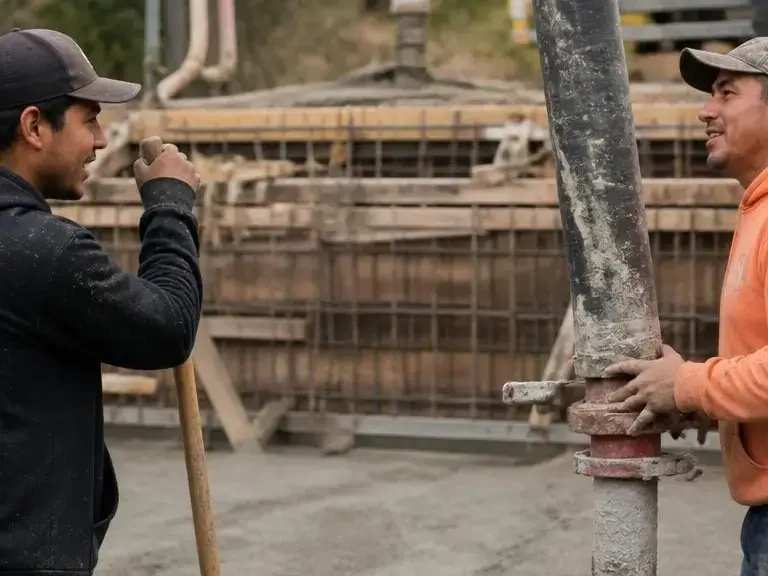
We start with a site layout that marks setbacks, fences, slope, and equipment paths. That method helps keep excavation realistic on Johns Creek subdivision lots where side access can be narrow.
Johns Creek homes often need pools that fit HOA rules, sloped lots, and tight backyard access. We plan around those issues before excavation starts.
Johns Creek homes often sit on subdivision lots with limited side-yard access. That matters when a pool company plans excavation, material staging, and equipment routes. Custom Pool Builder work here also has to respect HOA rules, stormwater flow, and barrier safety.
SandySpringsPoolCompany.com builds the plan around those details, not after the dig starts. Near Newtown Park, the lot mix can differ from Rivermont or St. Ives Country Club.
Some sites need tighter access planning, while others need more attention to grading and patio space.

SandySpringsPoolCompany.com provides comprehensive Custom Pool Builder in Johns Creek. Here's what you get:
Johns Creek backyards often need custom access planning before excavation begins. We map the pool, deck, and staging area so the build fits the lot instead of forcing changes later.
Many Johns Creek neighborhoods have HOA rules that affect fence lines, finishes, and visible equipment. We plan with those limits in mind, so the design stays closer to approval and less likely to stall.
Summer thunderstorms can push water across yards fast in the area. We watch grading, overflow paths, and drainage detail so the pool area works with the site, not against it.
We won't dress up a weak site and call it easy. If a Johns Creek lot needs extra grading, access work, or a different pool shape, we say it plainly before the quote moves forward.
Johns Creek homes in planned subdivisions and gated communities need practical service access after the build. We place equipment where future maintenance stays straightforward for the owner and the service tech.
Late spring is usually the best time to start planning in Johns Creek, because summer rain can slow excavation. Winter can work too, but brief cold snaps may affect plumbing, curing, and finish timing.
We start with a site layout that marks setbacks, fences, slope, and equipment paths. That method helps keep excavation realistic on Johns Creek subdivision lots where side access can be narrow.
We line up the permit path with local requirements and common HOA review points. In Johns Creek, that step can prevent design changes after the pool shape and fence line are already set.
We map how water moves across the yard after rain and where finished grades should land. That matters in the local market because late-spring storms can expose runoff problems around patios and pool edges.
We place pumps, filters, and plumbing routes so the pool circulates well and stays serviceable. This step helps Johns Creek homeowners avoid cramped service access and awkward future repairs.
A pool plan that fits Johns Creek lot access can reduce avoidable delays.
In Johns Creek, Drainage planning helps protect backyards after heavy summer rain.
Barrier-code checks support safer pool access for families in this region.
A clear equipment layout can make future service easier in the local market.
In Johns Creek, The right shell and plumbing choices help pools handle brief winter freezes.
A defined scope gives Johns Creek homeowners a quote they can compare.
Pool pricing in Johns Creek depends on access, grading, finish level, and how much site prep the yard needs. Homes near established neighborhoods or golf communities can need more planning before the build cost is final.
$45,000-$70,000
Basic custom pool layout, excavation planning, standard finish choices, and core equipment planning for Johns Creek homes.
$70,000-$110,000
Expanded design work, better finishes, added deck space, and more detailed drainage or access planning.
$110,000-$180,000+
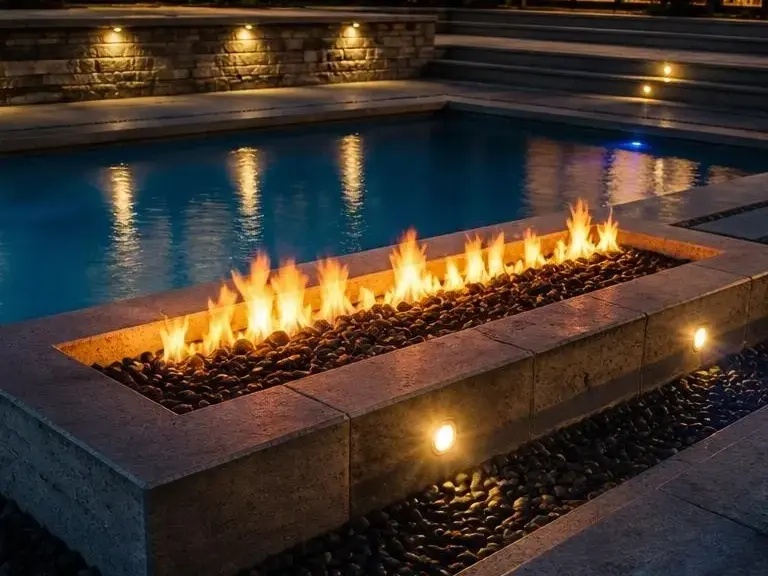
Larger custom pool designs, specialty features, complex grading, and higher-end material choices for Johns Creek properties.
Pricing can change based on Johns Creek lot access, drainage work, HOA requirements, and finish choices.
The client wanted a custom pool, but the backyard had limited access and drainage concerns after storms. The existing patio also left little room for equipment.
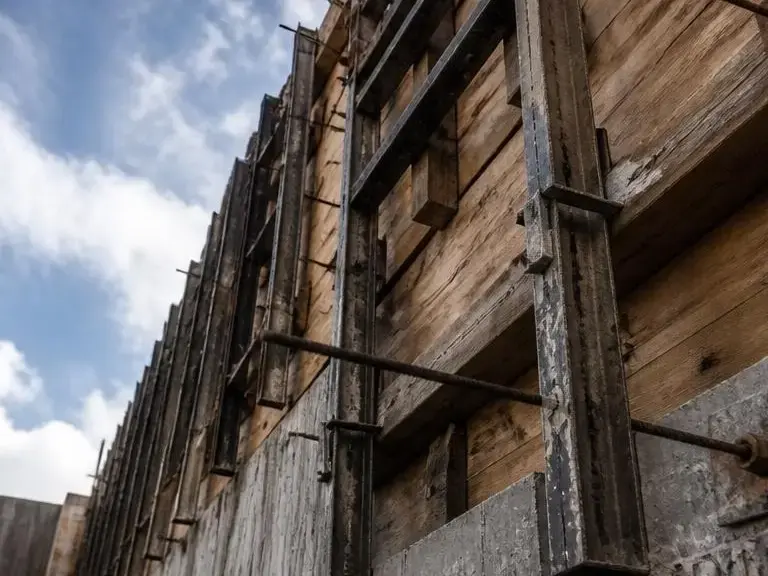
We used a lot-fit layout, then mapped excavation access, drainage flow, and equipment placement before final scope approval. The build plan stayed tied to Johns Creek conditions instead of a generic pool template.
The client received a buildable design that fit the yard and kept future service access in mind. The plan also gave a clearer path through the local permit and HOA review steps.
Outcome documented through scope alignment and permit-ready planning.
A Johns Creek, GA pool owner near St. Ives Country Club wanted a redesign after repeated maintenance issues. The old setup had awkward circulation and worn finishes.
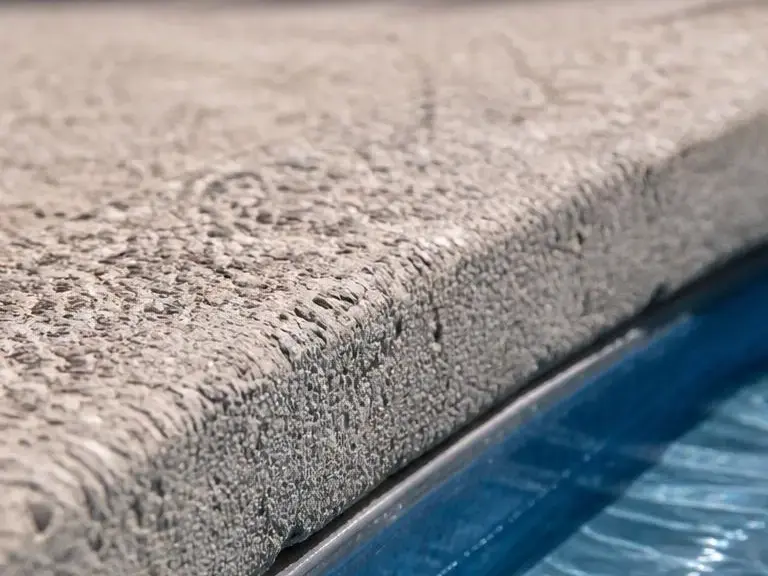
We checked shell condition, plumbing layout, and equipment placement before recommending the renovation scope. That let the client compare repair versus rebuild with a clearer technical picture.
The project moved forward with a tighter plan and fewer unknowns. The owner could see which changes solved the recurring problem and which ones were optional.
Outcome documented through diagnostic scope review and renovation planning.
Your first deliverable is a site-based pool plan that shows fit, access, and scope for Johns Creek lots.
Begin your journey to a stunning new pool or a revitalized outdoor space.
Johns Creek, GA

A homeowner in Johns Creek, GA may decide the yard needs more usable space after the family settles in. That change often shifts the pool size, deck shape, and equipment layout, especially near Newtown Park where lots can vary a lot. SandySpringsPoolCompany.com would check access, drainage, and HOA limits before a quote goes out.
A repeating crack or water-loss issue in Johns Creek, GA usually means the old pool needs more than a patch. In neighborhoods like St. Ives Country Club or Rivermont, older finishes and drainage patterns can keep causing the same problem after quick fixes. The right first step is a build-style review that looks at shell condition, plumbing, and surrounding grading.
If the yard has tight access, uneven grade, and no obvious equipment spot, the project can feel stuck from the start. That happens in parts of Johns Creek, GA where homes sit on planned subdivision lots with fences, patios, and mature trees already in place. A site-based plan helps sort shape, circulation, and build sequence before anyone commits to a design.