1Site Layout and Setback Check in Alpharetta
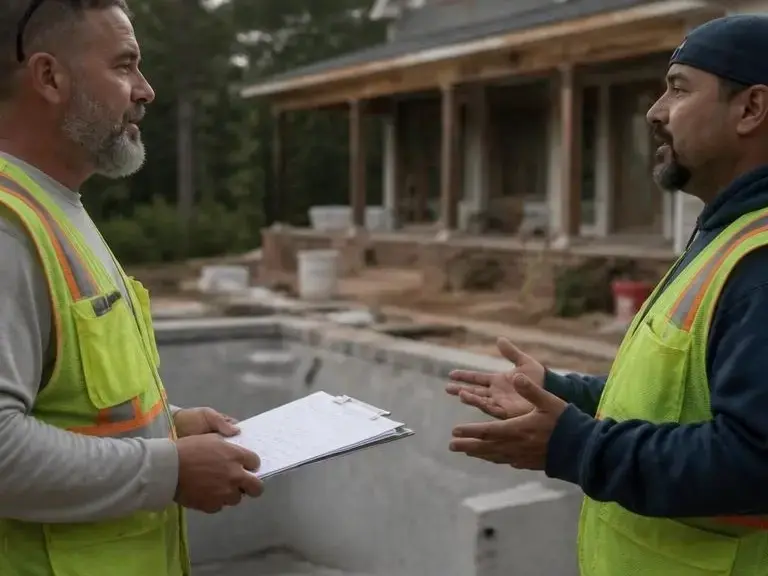
We start with setback verification and utility path planning before the design locks in. That matters in the surrounding area because older subdivisions and newer lots can each create different space limits.
2Drainage and Grading Review in Alpharetta
We map runoff, slope, and low spots so the pool doesn't fight storm water later. In local summer weather, that step helps protect decking and keep the yard usable after heavy rain.
3Design and Equipment Placement in Alpharetta
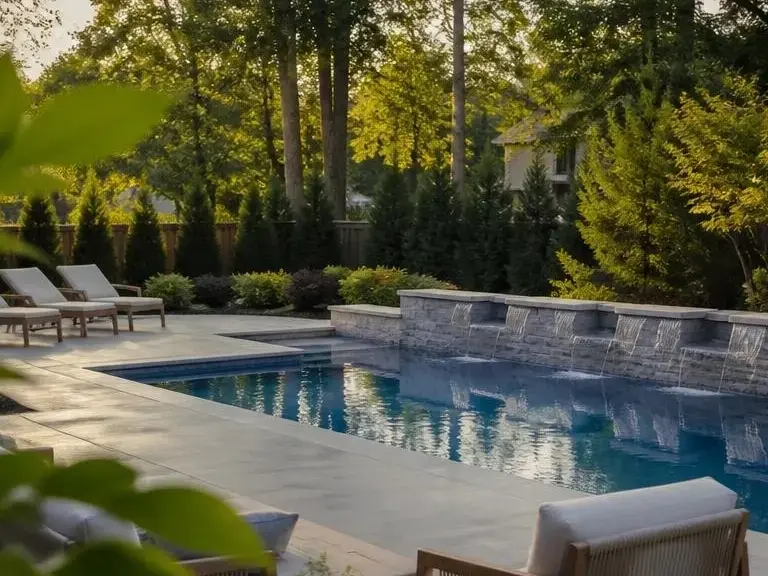
We place the shell, plumbing runs, and equipment with hydraulic design in mind. That keeps circulation balanced and helps the finished pool fit the outdoor area without crowding it.
4Permit and Code Alignment in Alpharetta
We shape the plan around local permit rules, safety barrier guidance, and inspection needs. For Alpharetta owners, that reduces the chance of delays once the project reaches approval.