1Measured Site Layout in Alpharetta
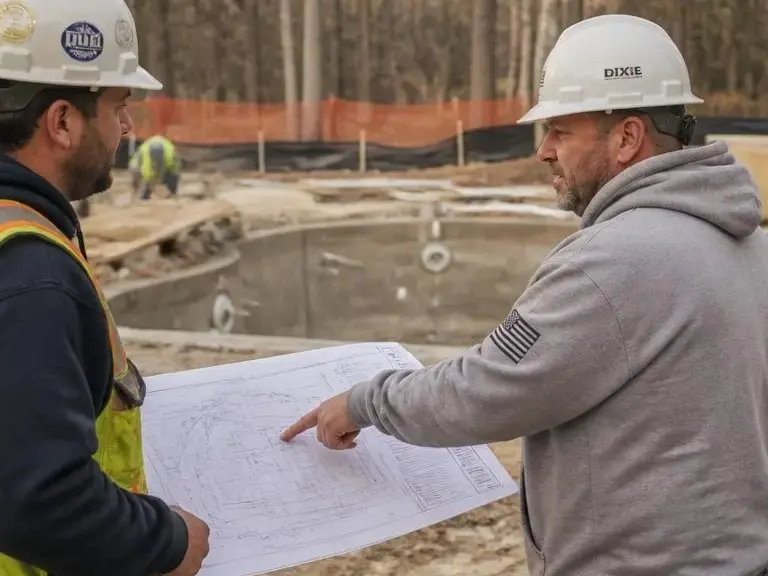
We start with a measured site layout and property notes, then mark setbacks, access points, and fixed obstacles. That gives the pool plan a real boundary, which matters on Alpharetta lots with trees, fences, or HOA limits.
2Drainage and Grade Check in Alpharetta
A grade check shows where water will flow after rain and where the deck can shed runoff. In Alpharetta, summer storms make this step important before the shape gets locked.
3Concept Plan and Scope Map in Alpharetta
In Alpharetta, We turn the site notes into a concept plan with pool shape, deck lines, equipment space, and barrier placement. This scope map helps the owner compare options without guessing how each choice affects the build.
4Permit and Review Readiness in Alpharetta
The plan is organized so permit review and HOA review have the details they need. That reduces back-and-forth in Alpharetta, where homeowners often want the design settled before the busy warm season.