Skip to content

Custom Pool Design for Dunwoody, GA

Dunwoody lots need pool plans that handle shade, slope, and stormwater. We shape each design around your space and your goals.

Site-fit layout planning
Reduces design conflict
Build-ready drawing set
Supports cleaner handoff
Shade and drainage review
Matches local conditions
Standards-based pool planning
Supports safer decisions

How Dunwoody Weather Shapes Pool Design?

Dunwoody summers bring heat, humidity, and fast storms. That means a pool design has to handle shade, drainage, and deck comfort from the start. The work also changes by area.

Georgetown and Village Mill often need different access and tree planning than Perimeter Center or Dunwoody Village, where tighter lots can limit equipment space and circulation. SandySpringsPoolCompany.com builds each Custom Pool Design around the site, not a generic sketch. That gives Dunwoody clients a pool plan that fits the property and the way they’ll actually use it.

  • Check sun exposure and tree cover in Dunwoody before choosing pool placement.
  • Plan drainage for summer storms and heavy rainfall spread through the year.
  • Confirm access for excavation on tighter Dunwoody streets and side yards.
  • Match deck size to how families use outdoor space near Brook Run Park.
  • Place equipment where noise and service access work for the local lot.
Pool Company

Why Dunwoody Pool Plans Need Extra Care?

A Dunwoody pool plan can reduce changes after excavation starts.

In Dunwoody, A smart layout can improve shade use during hot, humid summers.

In Dunwoody, A clear drainage plan can lower water trouble after thunderstorms.

A good equipment location can help with access on tighter Dunwoody lots.

In Dunwoody, A custom design can match older mid-century homes in Sexton Woods.

In Dunwoody, A careful plan can support safer construction near trees and slope.

What Your Custom Pool Plan Includes?

SandySpringsPoolCompany.com provides comprehensive Custom Pool Design in the area. Here's what you get:

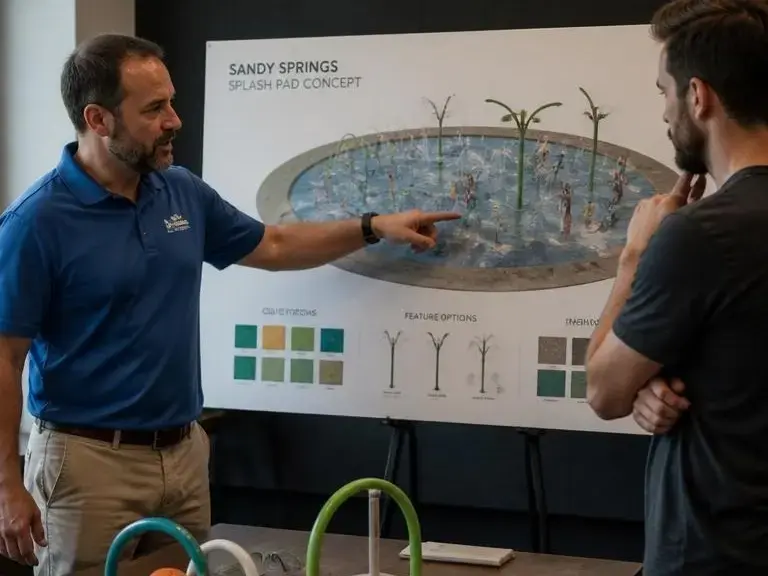
  • We draft a pool layout that fits the shape of your Dunwoody lot.
  • We map drainage points so stormwater moves away from the pool edge.
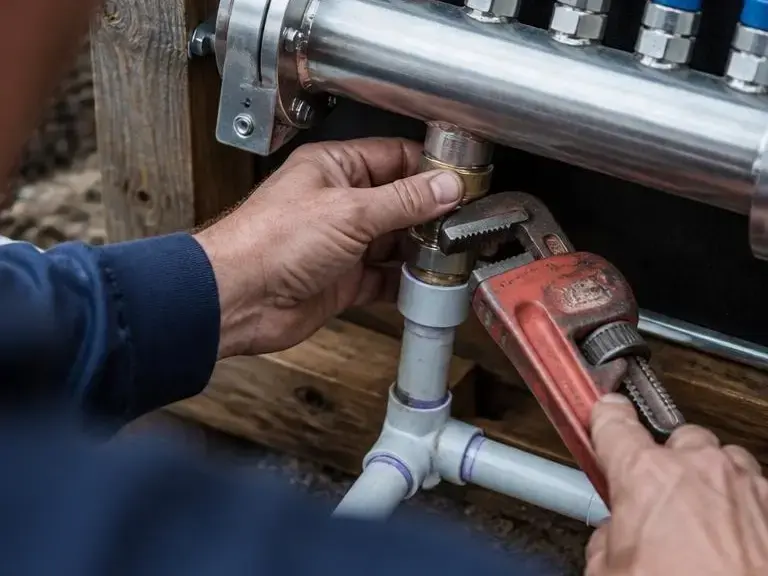
  • We place equipment pads with service access and noise control in mind.
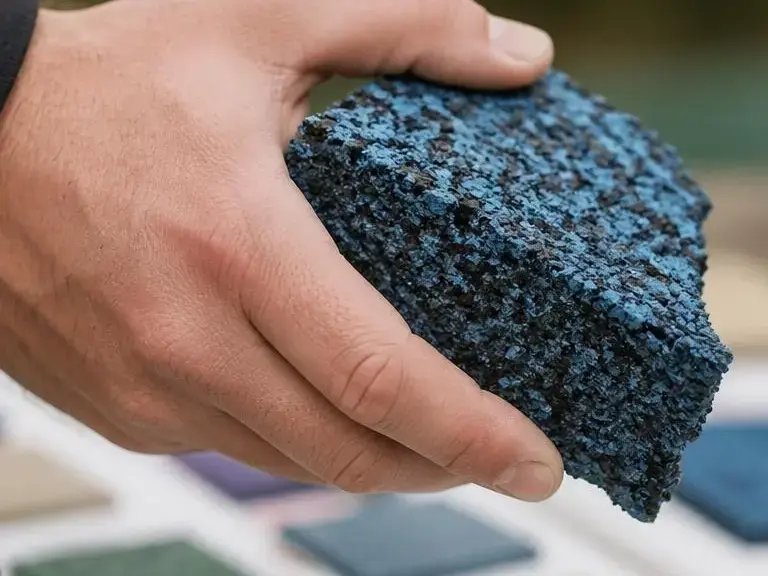
  • We plan coping, decking, and circulation around shade and traffic flow.
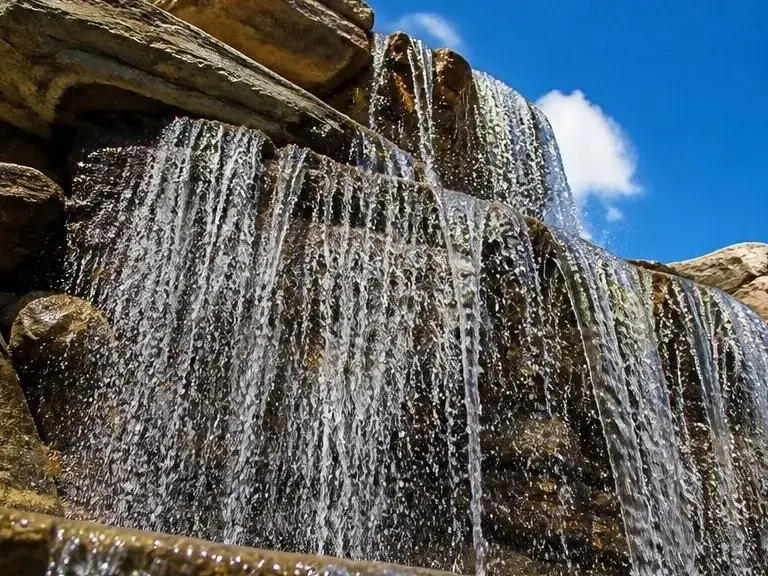
  • We note spa, lighting, and water feature locations before construction starts.
  • We define build-ready details that help the Pool Company team stay aligned.

Why Dunwoody Clients Choose A Design-First Pool Company?

Dunwoody Lot Fit

We start with the lot shape, not a stock pool size. That matters in Dunwoody, where tree cover, side-yard access, and older home footprints can change the whole layout.

Dunwoody Storm Planning

We plan for runoff before the first dig. Dunwoody storms can push water across decks and low spots, so drainage details need real attention.

Honest Scope Checks in Dunwoody

We’ll say when a pool plan needs more prep before build work. In Dunwoody, we’d rather slow the project than push a layout that fights the site and adds avoidable cost.

Dunwoody Shade Control

We place the pool to work with summer sun and tree shade. That helps clients near Brook Run, Kingsley, and Dunwoody Village choose a layout that feels usable in heat.

Clear Build Handoff in Dunwoody

We prepare the design so the next step is easier for the Pool Company crew. In Dunwoody, that means fewer surprises when access, equipment placement, and deck edges need to line up.

Custom Pool Design in Dunwoody—A Real Scenario

A family in Dunwoody, GA wanted a pool behind a mid-century home in Sexton Woods. Heavy tree cover and a narrow side yard changed the design, so the plan shifted to protect access and sunlight.

We shaped the pool around the yard’s slope and added drainage detail for summer storms. The final layout gave them a better path for construction and a cleaner fit with the house.

They also wanted room for a small spa and seating area. The design kept both without crowding the deck.

Process

How We Build A Pool Design Plan?

1

Site Survey And Base Layout in Dunwoody

We start with a scaled site plan and base dimensions so the pool fits the lot before detail work begins. In Dunwoody, that helps with tight access, mature trees, and mid-century home footprints.

2

Grading And Drainage Check in Dunwoody

We use grading logic and runoff paths to spot where water could collect after rain. That matters in Dunwoody, where summer storms can push water across decks and low corners.

3

Program And Use Mapping in Dunwoody

We map how you’ll use the pool, spa, seating, and circulation areas before finalizing shape. This keeps the design aligned with family use, shade patterns, and outdoor movement.

4

Equipment And Utility Placement in Dunwoody

We place pumps, filters, and utility access where service stays practical. In Dunwoody, that can make a big difference on narrower lots and near shared edges.

What Custom Pool Design Success Looks Like in Dunwoody?

Sexton Woods Lot With Tight Access

Challenge

The client had a narrow side yard and mature trees, which made excavation access and placement tricky. The original idea also risked crowding the deck near the house.

Approach

We used a site-based pool layout and set the equipment pad where service access stayed practical. Drainage lines and deck edges were planned together so the design fit the lot instead of fighting it.

Result

The final plan gave the builder a cleaner path and reduced layout conflict before work began.

Key Metric

Outcome described without fabricated numbers.

Perimeter Area Stormwater Fix

Challenge

A Dunwoody property near Perimeter Center had runoff issues that kept shaping the outdoor space after heavy rain. The client needed a pool design that respected the water path and the available hardscape area.

Approach

We built the concept around grading, spill points, and circulation space. The design also left room for future lighting and seating without blocking movement around the pool.

Result

The client got a plan that fit the site and gave the builder clearer direction.

Key Metric

Outcome described without fabricated numbers.

Custom Pool Design Pricing In Dunwoody

Pricing in Dunwoody depends on lot shape, access, drainage work, and how much detail the pool plan needs. Homes near Perimeter Center and older tree-heavy streets often need more design time than open lots.

Entry Design Plan

$1,500-$3,500

Basic custom layout, concept direction, and simple site notes for a Dunwoody pool project.

Standard Design Plan

$3,500-$7,500

Detailed pool layout, drainage coordination, equipment placement, and build-ready planning for most Dunwoody homes.

Premium Design Plan

$7,500-$15,000

Expanded design work for complex lots, larger outdoor living plans, spa integration, and tighter access conditions.

Pricing varies with Dunwoody lot conditions, tree cover, access, grading needs, and final design scope.

Common Questions About Custom Pool Design In Dunwoody

Pool design costs rise in Dunwoody when the lot is tight, sloped, or heavily shaded. Access limits can add design complexity. Drainage and grading can need more planning. Tree cover can change pool placement and deck size. Near Perimeter Center, smaller lots often need more precise planning than open residential yards. .
Contact

Request Your Dunwoody Pool Design Estimate

Reach out and we’ll start with the site details, design goals, and lot conditions that shape your first pool plan in the local market.

Begin your journey to a stunning new pool or a revitalized outdoor space.

SandySpringsPoolCompany.com

Dunwoody, GA

Request Your Dunwoody Pool Design Estimate
Scenarios

Common Customer Situations

1

Tree Shade Changed The Plan

Limited sun exposure pushed this Dunwoody, GA project in a new direction after the homeowners saw how much shade their lot held through summer. The design had to account for cooling, drainage, and access, so the layout moved away from a narrow side yard and closer to the open part of the property.

2

Repeat Repairs Made The Cause Clear

A property near Perimeter Center in Dunwoody, GA kept showing the same water and deck issues after quick fixes. That pattern usually means the pool area needs a fuller design review, so the assessment focused on drainage, edge heights, and equipment placement before any new build decisions.

3

Choosing Between Two Pool Firms

A Dunwoody, GA homeowner compared two Pool Company bids and couldn’t tell why one plan felt safer. The key question was whether the layout matched the site, the stormwater path, and the long-term upkeep needs, so the next step was a detailed design comparison with clear documentation.

Pin Codes We Serve in Dunwoody, GA

30338 30346
+1 (470) 868-4868