1Site Scan and Permit Map in Buckhead
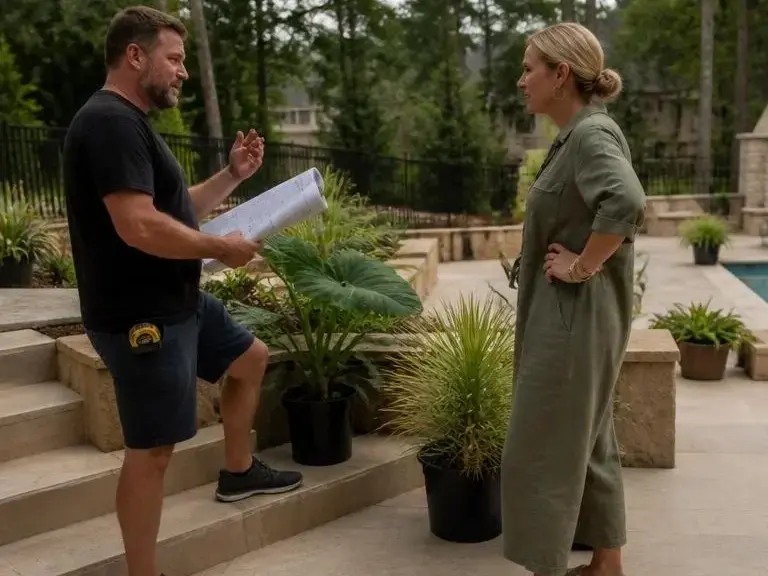
We start with a field layout and permit check against the site plan. That lets us find setbacks, utility conflicts, and barrier needs before the design gets locked in, which matters on Buckhead lots with tight edges or heavy tree cover.
2Concept Layout and Equipment Plan in Buckhead
We place the pool, equipment pad, and access path on paper before excavation begins. This step helps keep circulation, plumbing runs, and service clearances practical for Buckhead homes with limited side yards.
3Permit Package and Review Prep in Buckhead
We prepare drawings and supporting details for local review, then line them up with the pool code path. In Buckhead, that reduces back-and-forth when a plan needs clearer barrier, drainage, or setback notes.
4Excavation and Rough-In Buckhead
We move to excavation, plumbing rough-in, and shell preparation once the build path is approved. The sequence matters in the local market because staging space, truck access, and weather can all affect field timing.