1Site Survey and Access Map in Alpharetta
We start with a measured site survey and an access map so the shell layout fits the property. That step matters in Alpharetta, where older subdivisions, newer infill lots, and wooded yards can all create different access limits.
2Grade and Drainage Layout in Alpharetta
We use a grading plan to show how water moves across the site before excavation begins. In the area's stormy summer months, that helps reduce runoff problems around the pool, deck, and nearby landscaping.
3Shell Method and Reinforcement Plan in Alpharetta
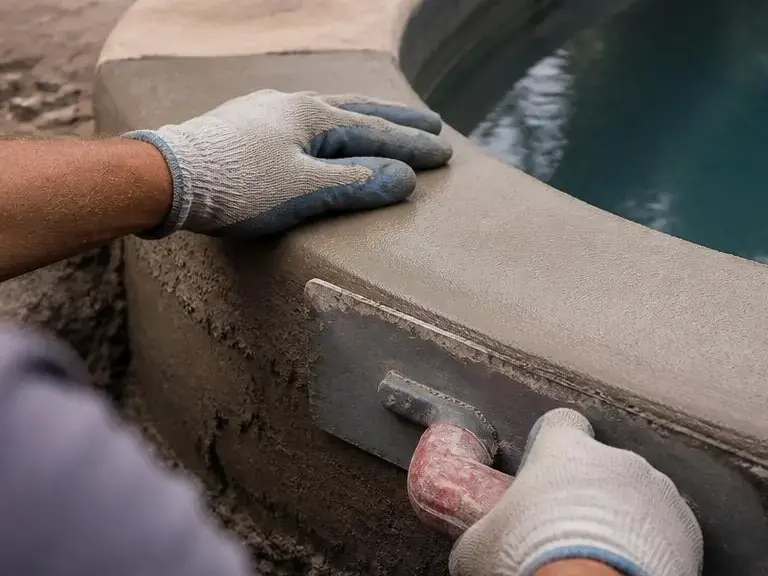
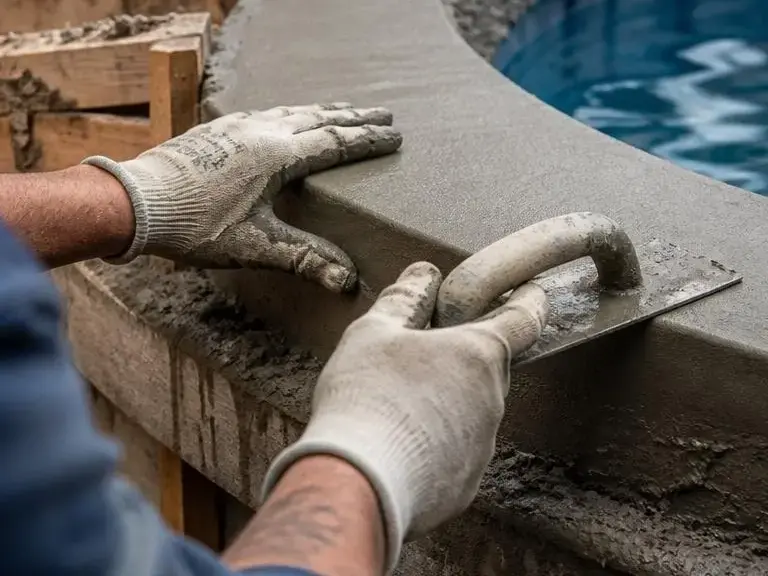
We set the shell method, steel layout, and concrete placement plan before work moves ahead. That keeps the structure aligned with the design and gives the build a better chance of holding up in local heat and rain.
4Plumbing and Equipment Placement in Alpharetta
We place circulation lines, returns, and equipment with the finished yard in mind. In Alpharetta homes with polished outdoor spaces, this step helps the system work without crowding the living area.