Pool Construction Stages in Sandy Springs, GA
Pool construction in Sandy Springs, GA usually follows a clear order. It starts with design and permits, then moves to site layout, excavation, steel and plumbing work, shell building, decking, equipment setup, plaster or finish work, and final inspection. The stages can change based on pool type, soil, weather, and permit timing, so an inground pool builder can give you a better timeline after a site review.
What Are the Stages of Pool Construction?
Pool construction follows a predictable sequence: design and planning, permitting, layout, excavation, structural installation, plumbing and electrical rough-ins, shell construction, decking, finishing, and startup. Each step depends on the one before it, so an experienced Sandy Springs inground pool builder keeps the work moving and helps avoid delays.
This sequence is common for a home improvement project, but the order can shift with gunite pool construction, fiberglass pool installation, or a vinyl liner pool build. Good grading, drainage planning, and permit review help keep the job on track.
How Long Does the Pool Construction Process Take?
Pool construction process timeline depends on project size, material choice, permit approval, weather, and inspection timing. Small projects usually move faster than custom builds, while larger jobs take longer because excavation, plumbing rough-in, and finish work need more coordination. In Sandy Springs, rain and scheduling delays can stretch the overall timeline.
| Project Size | Typical Duration | What Can Affect It |
|---|---|---|
| Small | Typically the shortest range, often a few weeks to several weeks | Permit speed, easy access, mild weather, and simple finish work |
| Average | Usually a moderate range, often several weeks to a couple of months | Standard excavation, inspection timing, decking, and equipment setup |
| Large | Typically the longest range, often a couple of months or more | Custom features, complex plumbing, more finish steps, and weather delay |
The most reliable timeline comes after a site survey, because access limits, inspection slots, and material choices can change the schedule. A local contractor can also plan for seasonal rain in metro Atlanta before giving you a start date.
What Happens in Pool Construction Plans and Design?
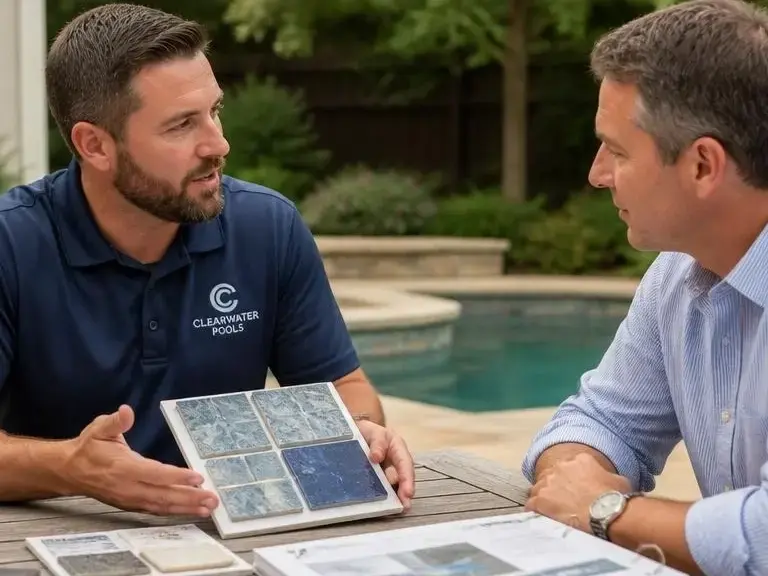
Pool construction plans define the pool’s shape, size, depth, features, equipment placement, and access points before digging begins. Good plans also account for setbacks, drainage, grading, and how the pool fits the yard in Sandy Springs. This stage cuts down on change orders and helps the builder prepare accurate permit and construction documents.
A complete site survey usually comes first, so the builder can measure slopes, property lines, utility conflicts, and access for trucks or machinery. That information guides the pool layout and helps the custom design fit the homeowner’s goals without crowding patios, trees, or walkways. On mature lots, the plan may need to work around older landscaping and narrow staging areas.
These plans also shape the build sequence. If the equipment pad needs to sit far from the shell, the contractor can map plumbing runs and electrical bonding early. That makes permit review cleaner and gives the customer a better idea of how the finished project will work.
How Pool Construction Details Shape the Final Build?
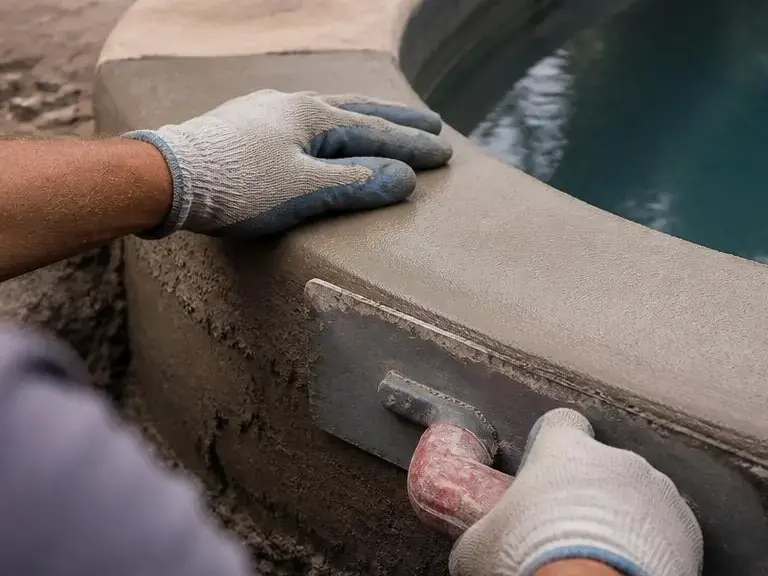
Pool construction details affect durability, comfort, and long-term maintenance. Important details include soil preparation, reinforcement, plumbing routes, bonding, skimmer placement, drainage, coping, decking transitions, and equipment sizing. In Sandy Springs, these details matter because sloped lots, tree roots, and stormwater flow can affect excavation and drainage performance.
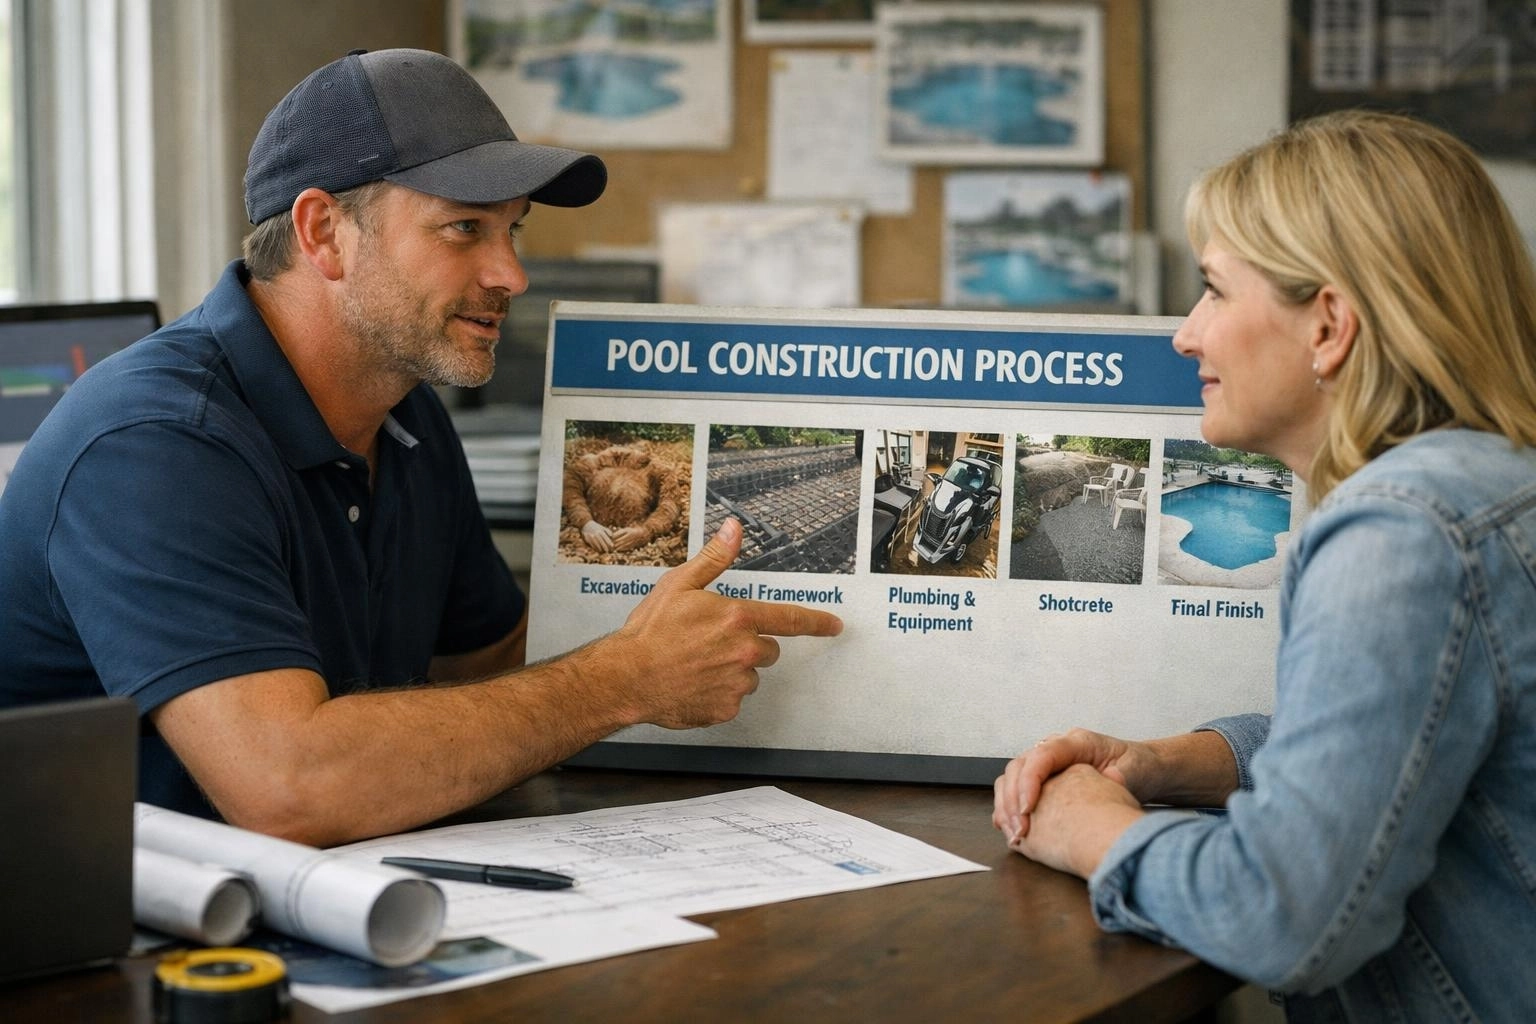
These pool construction details aren't just for looks. They affect how the pool feels, how much upkeep it needs, and how well it handles the property conditions. A careful inground pool builder uses them to reduce repairs later and keep the build efficient.
What Types of Pools Can Be Built in Sandy Springs?
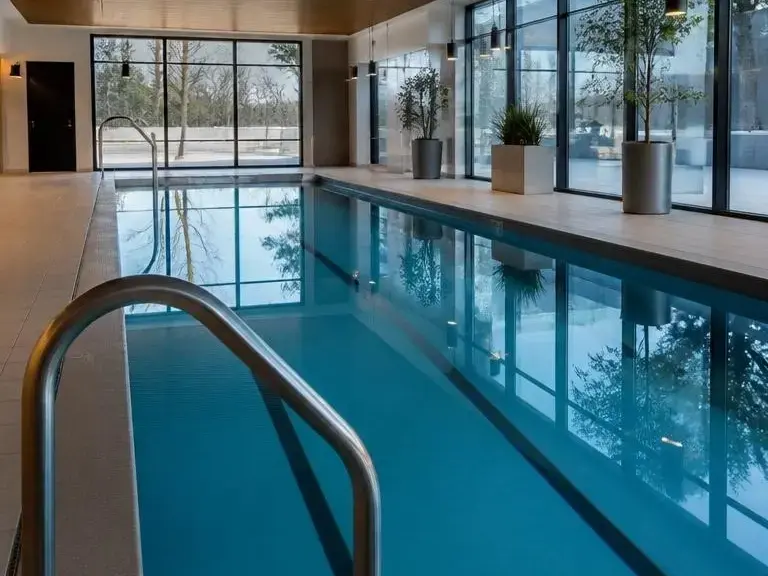
Pool construction types usually include gunite or shotcrete pools, fiberglass pools, and vinyl liner pools. Each type has a different construction method, timeline, and maintenance profile. The best choice depends on budget, yard conditions, customization goals, and how much excavation and finishing work your Sandy Springs property can support.
Homeowners comparing the swimming pool construction process should think beyond the first build cost. Yard access, the amount of earthwork, and long-term upkeep all matter. In tight neighborhoods, the easiest option to stage may not be the best fit for every outdoor construction goal.
How Sandy Springs Conditions Affect Pool Construction?
Sandy Springs, GA conditions can affect pool construction through clay-heavy soils, drainage needs, mature landscaping, and permit review timing. These factors can influence excavation, grading, and inspections, especially on tighter residential lots. A local builder plans around these conditions to keep the project moving and protect the property from avoidable damage.
Clay soil can hold water and make trenching or backfilling less forgiving, so drainage planning becomes especially important. Mature trees may limit where machinery can enter, and established neighborhood lots may leave less room for staging material or equipment. That means the contractor often has to protect driveways, hardscape, and plantings while the work is underway.
Seasonal rain in metro Atlanta can also slow excavation, backfilling, and finish scheduling. Add city permit review and inspection timing, and the actual start date may shift even after the plans are approved. A local inground pool builder uses these realities to set a practical schedule instead of a guess.
Frequently Asked Questions
Related Resources
Pool Installation Checklist for Sandy Springs Homeowners
pool installation checklist
What's RequiredPool Construction Preparation Checklist
pool construction checklist
What Goes With ItConcrete Pool Construction
Everything About ItPool Builder vs Custom Pool Builder: What’s the Difference?
pool builder vs custom pool builder