1Site Layout and Access Mapping in Brookhaven
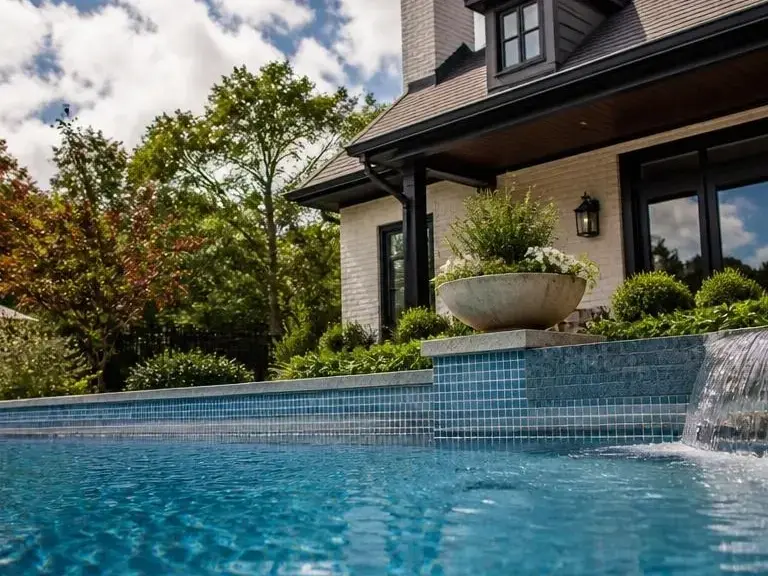
We use a measured layout plan to mark the pool footprint, access path, and equipment staging points. That helps the build fit Brookhaven yards where trees, fences, and narrow side access can limit excavation choices.
2Permit and Barrier Check in Brookhaven
We line up the permit scope with local safety and setback rules before the work moves forward. In Brookhaven, that step helps avoid rework on older lots near established neighborhoods and newer infill homes alike.
3Excavation and Base Preparation in Brookhaven
We set the dig depth and base prep around the planned shell, drainage, and soil conditions. Summer rain in the surrounding area can change soil behavior fast, so this step matters for keeping the build stable.
4Rebar and Gunite Placement in Brookhaven
In Brookhaven, We place the steel cage, then apply the gunite shell to form the pool structure. The shell has to follow the approved layout closely, because small errors can affect steps, benches, and finish lines.