Site Layout and Grade Check in Buckhead
We start with a grade reading and a measured layout tied to the home and yard. That step matters in this region because slope and access can change the whole build path.
Buckhead lots often mix steep grades, tight setbacks, and luxury finishes. That mix changes how an Infinity Pool gets designed and built.
Buckhead properties often need more than a standard pool plan. Older homes in Garden Hills, newer condos near Lenox Square, and estate lots in West Paces Ferry each bring different access and permit issues. SandySpringsPoolCompany.com builds Infinity Pools with the site in mind, not just the look.
We map slope, drainage, and equipment placement before the work starts, so the plan fits the property and the City of Atlanta permit path. That approach helps Buckhead clients get a cleaner result with fewer surprises. It also matters in a market where polished outdoor spaces support both private use and high-value property presentation.
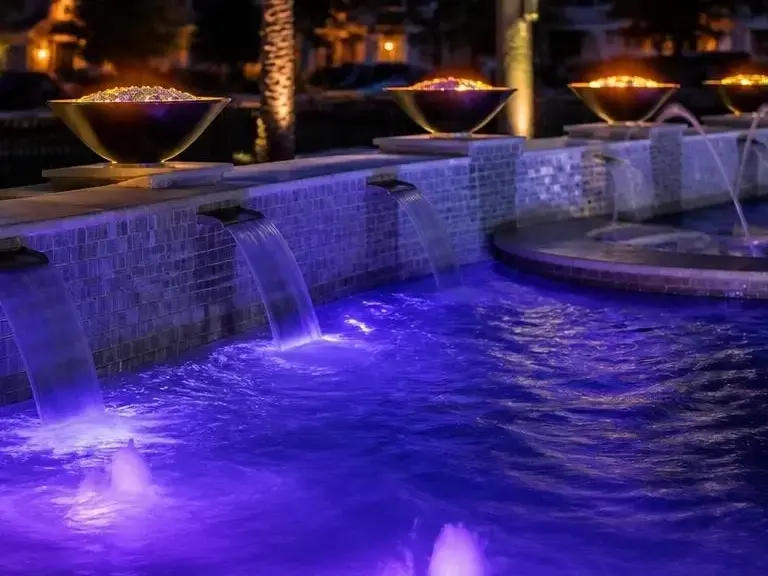
A well planned Infinity Pool can suit steep or uneven Buckhead lots.
The finished edge can match the polished look many Buckhead homes need.
Clear permit planning can reduce delays tied to the local approval path.
Thoughtful drainage work helps protect the pool area during summer storms.
Good finish choices can hold up better in hot, humid Buckhead weather.
In Buckhead, A defined build sequence helps the project stay organized from start to finish.
SandySpringsPoolCompany.com provides comprehensive Infinity Pools in the local market. Here's what you get:
Buckhead lots often need custom grading and edge placement. We plan the Infinity Pool around slope, drainage, and access before anything moves forward.
In Buckhead, City of Atlanta permits can affect pool timing and layout. We spell out the likely scope early, so clients know what fits the property and what needs approval.
High-end homes in Buckhead need sharp coping lines and clean transitions. We focus on the shell, water edge, and finish work because those details change the final look.
In Buckhead, We won't dress up a weak site or push an Infinity Pool where the property isn't ready. If drainage, access, or setbacks create a real problem, we say so before the work starts.
Many Buckhead properties need pool work that fits landscaping, hardscape, and outdoor living areas. Our team plans the pool around those pieces so the site feels connected, not crowded.
A homeowner in Buckhead, GA wanted an Infinity Pool for a steep lot near West Paces Ferry. The property looked simple from the street, but the grade and access made the layout more complex than expected. SandySpringsPoolCompany.com mapped the slope, planned the edge detail, and set the work around the permit path.
The finished pool fit the site and kept the outdoor view clean.
We start with a grade reading and a measured layout tied to the home and yard. That step matters in this region because slope and access can change the whole build path.
We map the permit path against the proposed pool location, setbacks, and drainage needs. In Buckhead, that helps keep the design aligned with City of Atlanta review and reduces late changes.
In Buckhead, We plan the overflow line, return flow, and water edge so the pool performs as intended. That technical step protects the visual edge and keeps the system stable through hot, humid weather.
We set the order for excavation, shell work, plumbing, and finish placement before work begins. That sequence helps on Buckhead properties where access and staging need to stay controlled.
The client had a steep rear yard in Buckhead, and the original idea did not account for drainage or access. The property also needed a pool edge that would look balanced from the main living area.
SandySpringsPoolCompany.com adjusted the layout, mapped the grade, and planned the overflow details before installation. We also set the work sequence around permit needs and finish placement.
The final plan matched the lot and kept the edge line clean from the home. The client got a build path that fit the property instead of forcing the property to fit the pool.
Outcome documented through scope approval, permit coordination, and a completed build plan.
An older Infinity-style pool in the surrounding area had worn finish lines and water movement issues. The owner wanted the pool refreshed without changing the character of the outdoor space.
We matched the renovation scope to the existing structure, then checked plumbing, surface condition, and the water edge. That let us focus on the parts that affected appearance and function most.
The upgraded pool looked cleaner and worked better with the surrounding hardscape. The owner kept the original feel while improving the details that mattered.
Outcome documented through renovation scope, finish correction, and system checks.
Infinity Pools pricing in Buckhead depends on slope, access, permit needs, finish level, and how much site work the property needs. High-end finishes and tighter lots can change the budget quickly.
$90,000-$130,000
Best for simpler Buckhead sites with lighter grading needs and a focused Infinity Pool scope.
$130,000-$190,000
Fits many Buckhead projects with more finish detail, drainage planning, and coordinated outdoor work.
$190,000-$300,000+
For complex estate lots, custom hardscape tie-ins, and detailed finish work on Buckhead properties.
Pricing varies with Buckhead slope, access, permitting, and finish choices.
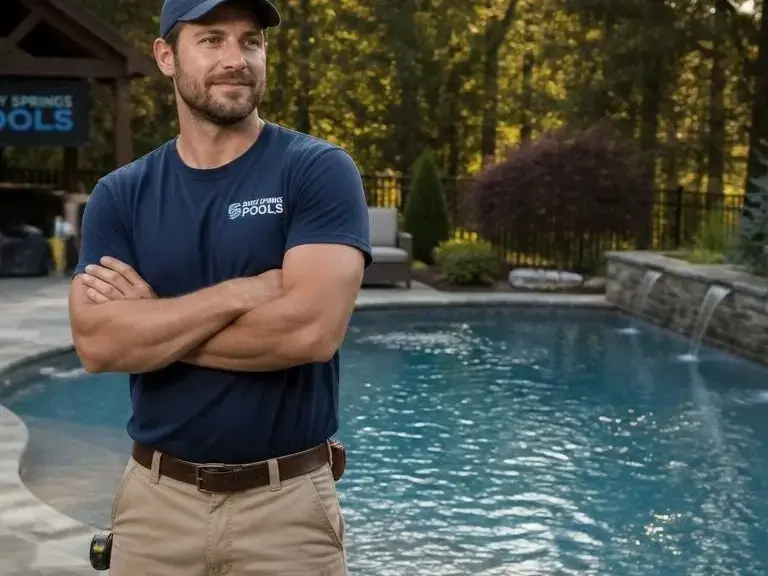
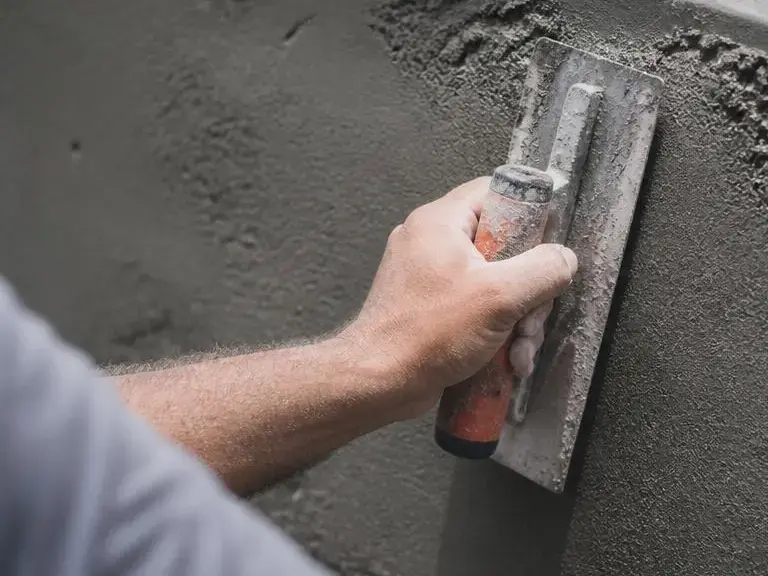
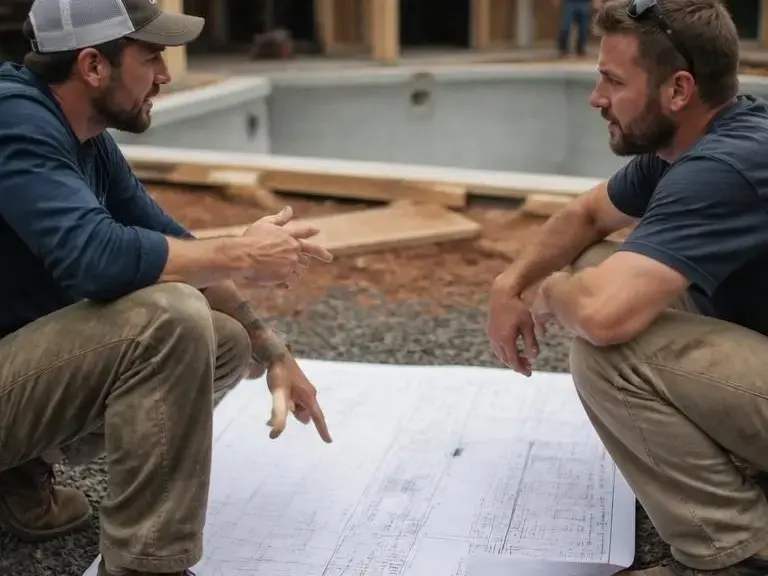
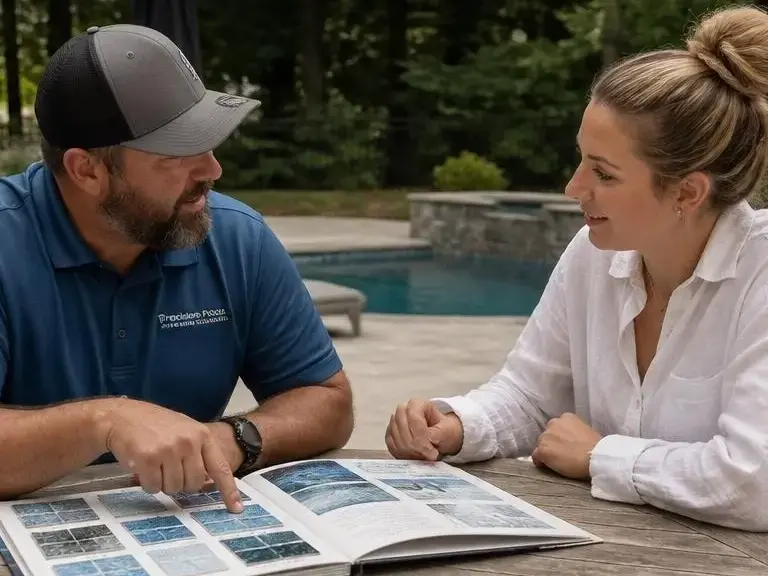
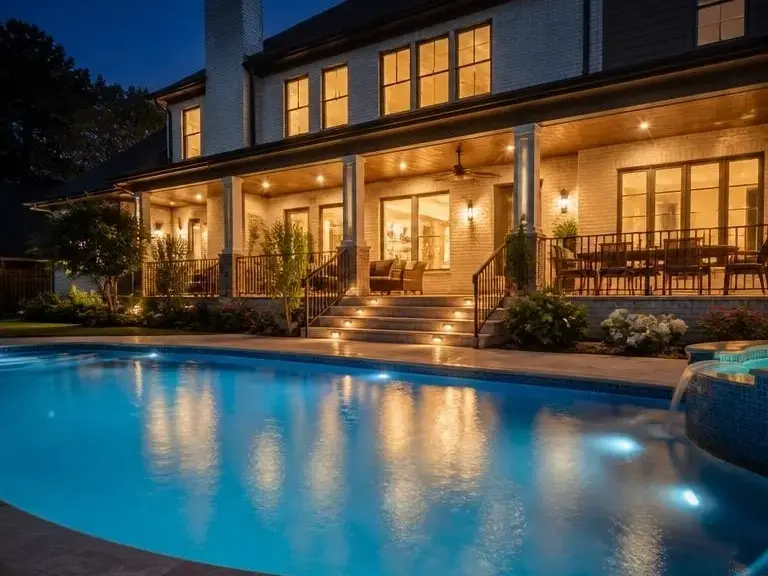
Request an estimate for a pool that fits Buckhead slope, access, and finish expectations.
Begin your journey to a stunning new pool or a revitalized outdoor space.
Buckhead, GA

A couple in Buckhead, GA wanted an Infinity Pool on a sloped lot near Lenox Square. The grade made the water edge and drainage plan critical, and they needed confidence that the design would fit the property without changing the look they wanted. We start with a measured layout, then we plan the shell, overflow line, and equipment path so the site works before excavation begins.
A larger home in Tuxedo Park needed pool work, but driveway access and mature trees limited equipment movement. In Buckhead, GA, that kind of access issue can change the order of work and the permit discussion. We look at entry points, structure spacing, and finish delivery so the build stays controlled and the home stays protected.
A Buckhead, GA owner compared several Pool Company options and wanted more than a sales pitch. They cared about how the edge would drain, what the permit path would involve, and how the pool would age in humid summers. We explain the scope, the materials, and the steps we would take differently, so the decision feels grounded.