1Site Grade and Access Survey in Johns Creek
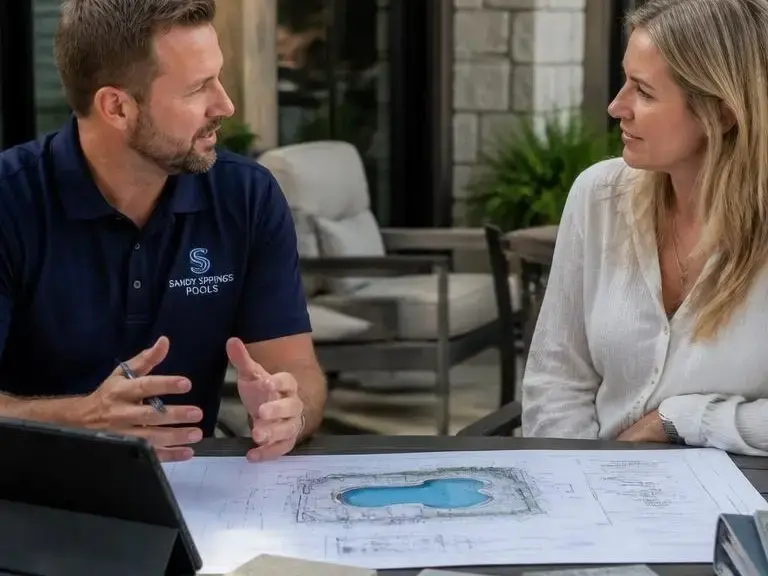
We start with a site grade check and access review so the pool layout matches the yard and the path for equipment. In Johns Creek, that step matters because subdivision driveways, gates, and lot slopes can change the build plan fast.
2Overflow Edge Layout in Johns Creek
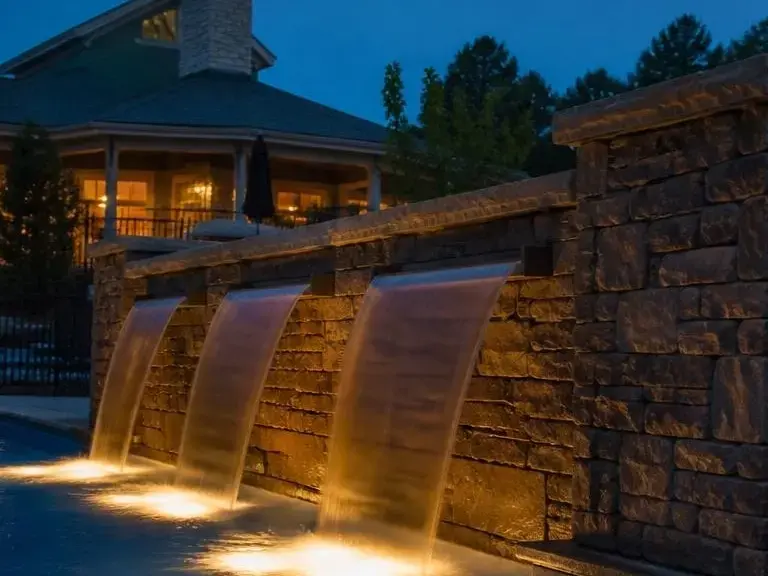
We map the spillway line, basin, and shell geometry before finish choices start. That keeps the infinity edge balanced and helps the pool read well from the main living area.
3Hydraulic and Drainage Planning in Johns Creek
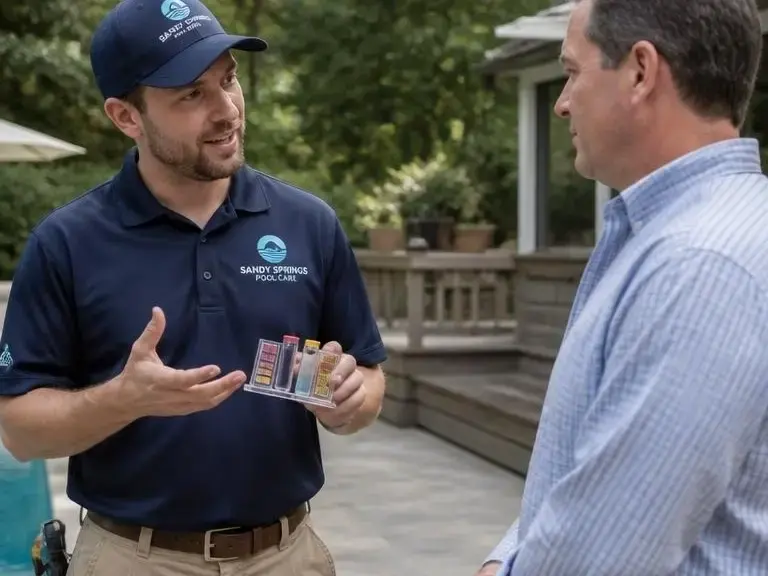
We size circulation paths and drainage routes so water moves cleanly through the system. Johns Creek storms can dump water quickly, so this step helps the pool handle runoff and stay stable.
4Finish and Material Selection in Johns Creek
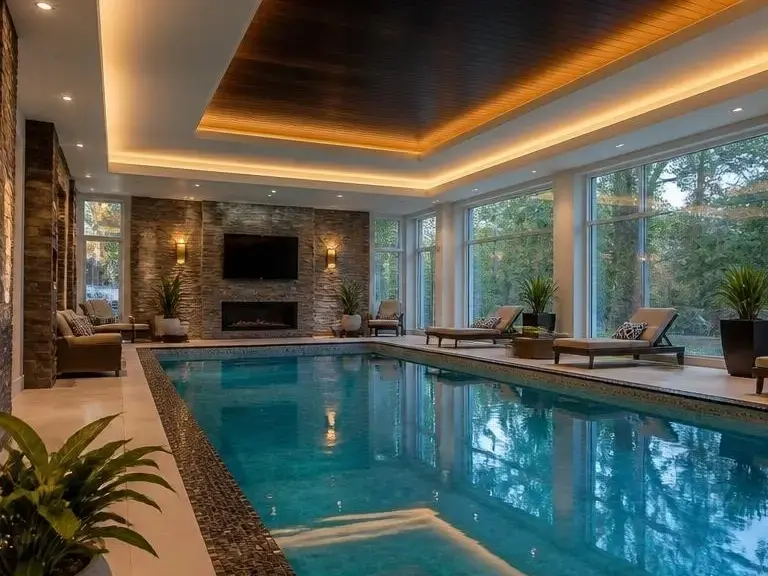
We choose coping, tile, and surface materials that fit the pool style and the local weather. Heat, humidity, and tree debris in this region can make weak finishes age faster.