Site Survey & Scope Lock in Buckhead
We begin with a site plan review that checks access, slope, and pool placement against the lot. In Buckhead, this matters because tight drives and mature trees can change excavation and staging.
Buckhead homes need pool plans that fit tight lots, steep grades, and local permit rules. We shape each build around those limits.
Buckhead properties often leave little room for mistakes. Setbacks, tree cover, drainage, and truck access can all affect a pool plan, especially in Tuxedo Park, Garden Hills, and West Paces Ferry. SandySpringsPoolCompany.com starts with scope clarity and permit-aware planning.
That means the pool design, excavation path, and equipment placement all get mapped before the first big move. The result is a cleaner build process for Buckhead clients. You get a pool that fits the lot, meets local rules, and works well with the rest of the yard.
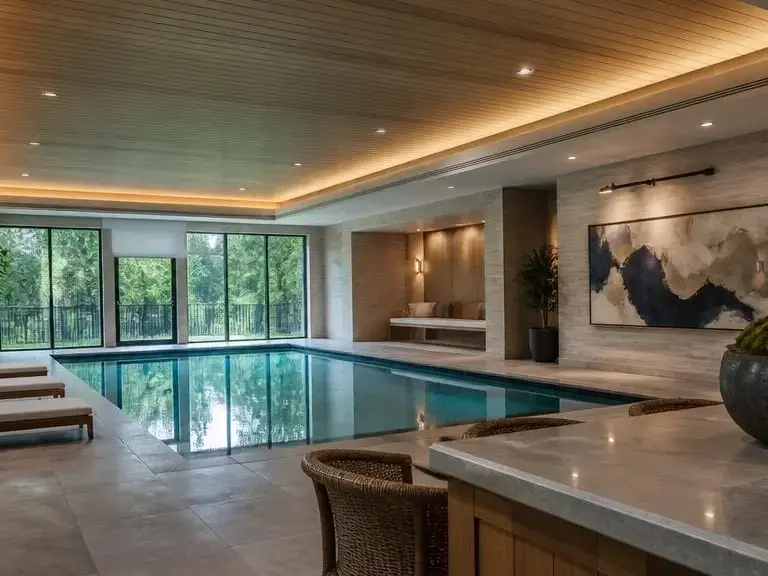
We begin with a site plan review that checks access, slope, and pool placement against the lot. In Buckhead, this matters because tight drives and mature trees can change excavation and staging.
We map the permit path before the pool plan gets finalized. That helps catch building code or zoning issues early, which can save time on older Buckhead properties and larger estate lots.
We set the excavation order so equipment, spoil removal, and shell work fit the site. On narrow Buckhead streets, that sequence helps limit disruption and keeps the crew moving in a smaller work zone.
We match decking, lighting, and water feature details to the home's style and the yard's use. That step matters in the local market because the finished pool has to fit upscale architecture and outdoor living patterns.
Spring is usually the best time to start Luxury Pools planning in this region. Summer heat, thunderstorm bursts, and yard traffic can make active construction slower and messier.
Winter can still work for design and permitting. Mild cold snaps usually aren't the main problem here, but ground conditions and schedule gaps can still affect the start date.
We shape the pool around the lot, not the other way around. That matters in Buckhead, where older homes, tree lines, and narrow access points can change the build plan fast.
We don't hide permit questions until the end. If a design needs more review for Buckhead rules or drainage, we say so before you commit to the wrong scope.
We match the finish, decking, and lighting to the property style. In Buckhead, that helps the pool feel like part of the home instead of a bolt-on feature.
In Buckhead, We plan around access, weather, and staging so the job moves with fewer interruptions. Hot, wet Atlanta summers can slow work, so early planning matters here.
We tell you when a pool isn't ready for the full build you want. That honesty can cost us a job, but it keeps Buckhead owners from paying for a bad sequence.
SandySpringsPoolCompany.com provides comprehensive Luxury Pools in the surrounding area. Here's what you get:
You can fit a luxury pool to a tight Buckhead lot without guessing on setbacks.
In Buckhead, You reduce rework because drainage and access get planned before excavation starts.
In Buckhead, You get finishes that stand up better to humid summers and heavy use.
In Buckhead, You avoid delays tied to permit questions and scope changes.
In Buckhead, You can coordinate pool work with estate landscaping in Tuxedo Park or Garden Hills.
You keep the project cleaner for neighbors and guests in busy Buckhead streets.
Pricing in Buckhead changes with lot access, permit work, finish choice, and how much excavation the site needs. Older homes, estate properties, and tighter streets can all change the build cost.
$85,000-$130,000
Basic custom pool builds with straightforward access, standard decking, and limited extras for Buckhead homes.
$130,000-$220,000
More detailed luxury pools with custom finishes, lighting, and added site coordination for Buckhead properties.
$220,000-$400,000+
Large estate pools, complex grading, premium materials, and renovation-heavy scopes for Buckhead homes with demanding layouts.
Pricing varies with Buckhead lot access, grading, finish selections, and permit requirements.
A Buckhead, GA estate needed a pool, but the grade and tree cover made the first layout risky. The owner wanted a luxury result without losing usable yard space.
We used a permit-aware site plan and adjusted excavation depth before the build started. That kept the pool aligned with the lot while preserving access for equipment and future landscaping.
The finished plan fit the estate better and reduced the chance of layout changes during construction.
Outcome focused on site fit and cleaner construction sequencing.
A Garden Hills homeowner had an older pool with worn surfaces and dated deck details. The project needed a cleaner look, but the shell still had to stay stable.
We scoped the renovation in stages, then matched resurfacing with updated decking and equipment placement. That kept the work organized and avoided unnecessary rebuild costs.
The pool looked newer and worked better for the home's outdoor use.
Outcome focused on resurfacing quality and controlled scope.
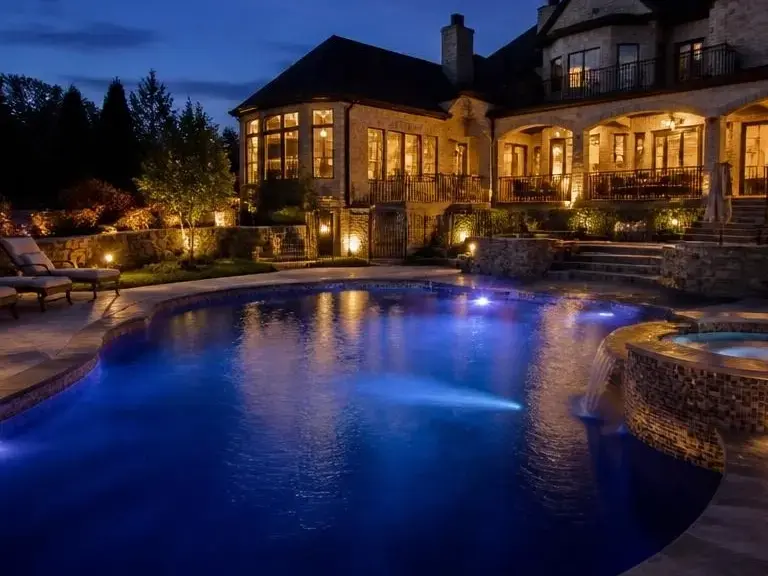
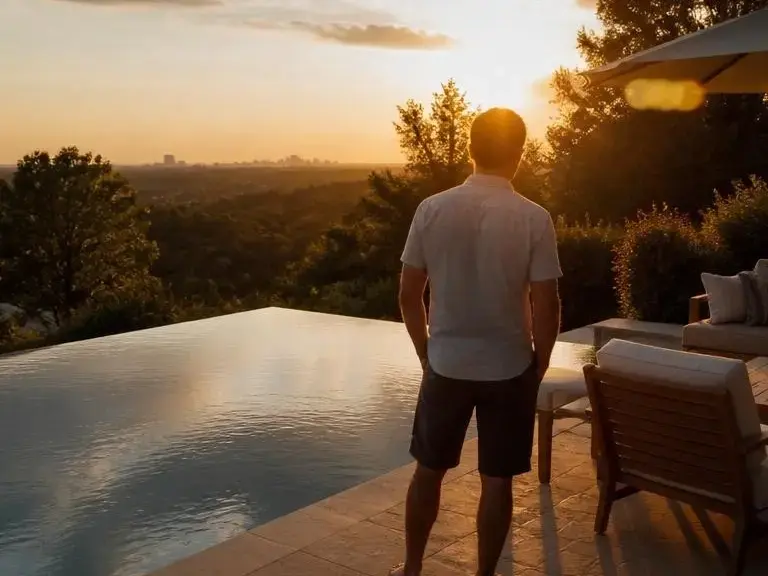
Need a pool plan that fits your Buckhead lot and your timeline? Request your estimate now.
Begin your journey to a stunning new pool or a revitalized outdoor space.
Buckhead, GA

A homeowner in Buckhead, GA may want a luxury pool but can't tell where the project should begin. The lot may sit near Lenox Square with narrow access, mature trees, or drainage constraints, so we start with layout, permit path, and shell fit before anything else.
A property near Buckhead, GA may need the pool ready before a summer gathering or family season. That timing puts pressure on excavation, decking, and finish work, so we map the sequence around weather, permit review, and vendor lead times instead of guessing at a start date.
A buyer in Buckhead, GA may be comparing pool proposals after one plan changed because of slope or utility placement. We explain where scope changed, what the permit path needs, and how to avoid avoidable rework, which helps clients judge safety and fit before they commit.