1Site Measurement and Setback Review in Brookhaven
We start with a field measurement and setback review so the plan fits the property lines and usable yard space. That step matters in the area because older lots and tree cover can change what is actually buildable.
2Drainage and Grade Mapping in Brookhaven
We map grade changes, runoff paths, and low spots before the layout is locked. In Brookhaven, summer rain can expose drainage mistakes quickly, so this step helps prevent avoidable rework later.
3Permit Path Confirmation in Brookhaven
We line up the permit path with the city’s pool requirements and the project scope. That keeps the schedule clearer for Brookhaven homeowners and lowers the chance of last-minute design changes.
4Feature and Finish Selection in Brookhaven
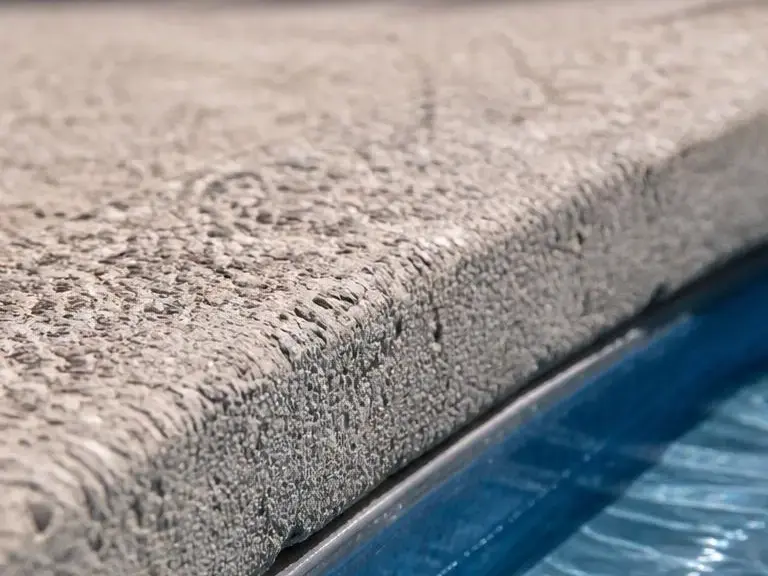
We define tile, coping, decking, lighting, and water features with the build sequence in mind. In a market like Brookhaven, this helps the pool match the home without creating service or access issues.